**Offer Deadline -- Monday 10/19 @ 6pm** A rare opportunity to own a piece of history on over 7 beautiful acres! This charming 1750s farmhouse offers the perfect blend of historic character and modern updates, featuring 3 bedrooms, 2 full bathrooms, an updated kitchen, beautifully updated bathrooms, and new windows throughout. A welcoming sunroom provides the perfect place to relax and take in the peaceful surroundings, while the oversized garage offers plenty of space for vehicles, storage, hobbies, or projects. With 7 acres to enjoy, the possibilities are endless, whether you envision gardens, outdoor entertaining, a hobby farm, or simply enjoying the privacy and beauty of your own countryside retreat. Thoughtfully maintained and loved by its current owners, this property is more than just a house. It's a home filled with character, history, and memories. The sellers have cherished their time here and hope the next owners will love and appreciate everything this special property has to offer. A truly unique opportunity to enjoy the charm of yesterday with the comforts of today!
Pending
$449,900
2137 Terry Rd, Nazareth, PA 18064
3beds
1,991sqft
Farm, Single Family Residence
Built in 1750
7.25 Acres Lot
$471,000 Zestimate®
$226/sqft
$-- HOA
What's special
Welcoming sunroomBeautifully updated bathroomsNew windows throughoutUpdated kitchen
- 35 days
- 927
- 28
Likely to sell faster than
Zillow last checked:
Listing updated:
Listed by:
Nicole Mulhearn 610-554-0419,
Coldwell Banker Hearthside 484-838-1004,
Christopher Lawlor 484-560-3226,
Coldwell Banker Hearthside
Source: GLVR,MLS#: 786268 Originating MLS: Lehigh Valley MLS
Facts & features
Interior
Bedrooms & bathrooms
- Bedrooms: 3
- Bathrooms: 2
- Full bathrooms: 2
Bedroom
- Level: First
- Dimensions: 12.00 x 10.00
Bedroom
- Level: Second
- Dimensions: 9.00 x 9.00
Bedroom
- Level: Second
- Dimensions: 12.00 x 10.00
Dining room
- Level: First
- Dimensions: 17.00 x 10.00
Family room
- Level: First
- Dimensions: 18.00 x 16.00
Foyer
- Level: First
- Dimensions: 18.00 x 11.00
Other
- Description: washer/dryer in bathroom
- Level: First
- Dimensions: 8.00 x 7.00
Other
- Level: Second
- Dimensions: 7.00 x 5.00
Kitchen
- Level: First
- Dimensions: 17.00 x 10.00
Other
- Description: mudroom area near garage
- Level: First
- Dimensions: 12.00 x 8.00
Sunroom
- Level: First
- Dimensions: 17.00 x 13.00
Heating
- Baseboard, Electric, Oil, Pellet Stove
Cooling
- Ductless, Wall/Window Unit(s)
Appliances
- Included: Dryer, Dishwasher, Electric Water Heater, Gas Cooktop, Microwave, Refrigerator, Washer
Features
- Dining Area, Separate/Formal Dining Room
- Basement: Partial
Interior area
- Total interior livable area: 1,991 sqft
- Finished area above ground: 1,991
- Finished area below ground: 0
Property
Parking
- Total spaces: 2
- Parking features: Attached, Driveway, Garage, Off Street
- Attached garage spaces: 2
- Has uncovered spaces: Yes
Features
- Stories: 2
- Patio & porch: Covered, Patio, Porch
- Exterior features: Porch, Patio
Lot
- Size: 7.25 Acres
Details
- Parcel number: J61420520
- Zoning: 20R
- Special conditions: None
Construction
Type & style
- Home type: SingleFamily
- Architectural style: Farmhouse
- Property subtype: Farm, Single Family Residence
Materials
- Vinyl Siding
- Roof: Asphalt,Fiberglass
Condition
- Year built: 1750
Utilities & green energy
- Sewer: Cesspool, Septic Tank
- Water: Well
Community & HOA
Community
- Subdivision: Pheasant Ridge
Location
- Region: Nazareth
Financial & listing details
- Price per square foot: $226/sqft
- Tax assessed value: $71,000
- Annual tax amount: $5,489
- Date on market: 10/14/2026
- Ownership type: Fee Simple
Estimated market value
$471,000
$447,000 - $495,000
$2,521/mo
Price history
| Date | Event | Price |
|---|---|---|
| 10/21/2026 | Pending sale | $449,900$226/sqft |
Source:  GLVR #786268 Report a problem | ||
| 10/14/2026 | Listed for sale | $449,900+104.5%$226/sqft |
Source: GLVR #786268 Report a problem | ||
| 2/12/2016 | Sold | $220,000-8.3%$110/sqft |
Source: GLVR #504880 Report a problem | ||
| 10/24/2015 | Price change | $239,900-4%$120/sqft |
Source: Grace Realty Co Inc. #504880 Report a problem | ||
| 9/18/2015 | Listed for sale | $249,900$126/sqft |
Source: Grace Realty Co Inc. #504880 Report a problem | ||
Public tax history
| Year | Property taxes | Tax assessment |
|---|---|---|
| 2026 | $5,490 +3% | $71,000 |
| 2025 | $5,330 +3.5% | $71,000 |
| 2024 | $5,148 | $71,000 |
| 2023 | $5,148 | $71,000 |
| 2022 | $5,148 +514.5% | $71,000 |
| 2021 | $838 | $71,000 |
| 2020 | $838 | $71,000 |
| 2018 | $838 | $71,000 |
| 2017 | -- | $71,000 |
| 2016 | -- | $71,000 |
| 2015 | -- | $71,000 |
| 2014 | -- | $71,000 |
| 2013 | -- | $71,000 |
| 2012 | -- | $71,000 |
| 2011 | -- | $71,000 |
| 2010 | -- | $71,000 |
| 2004 | -- | $71,000 +4% |
| 2003 | -- | $68,300 |
| 2002 | -- | $68,300 +9.5% |
| 2000 | -- | $62,400 |
Find assessor info on the county website
Monthly payment
Est. payment
Payment breakdown
Explore the cost of this home by adjusting the details. Changes won't be saved.Climate risks
Neighborhood: 18064
Nearby schools
Schools provided by the listing agent
- District: Northampton
Source: GLVR. This data may not be complete. We recommend contacting the local school district to confirm school assignments for this home.

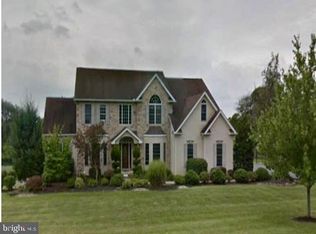
Similar homes
- $480,0003 bd3 ba2.6k sqft44 W 4th St, Nazareth, PA 18064For Sale
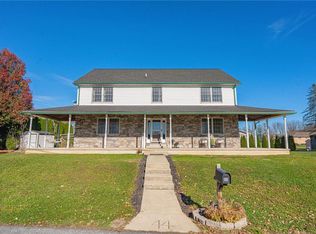 MLS ID #788190, Amber Escontrias Ednie, RE/MAX Real Estate. GLVR
- $449,9003 bd4 ba1.9k sqft346 E Prospect St, Nazareth, PA 18064For Sale
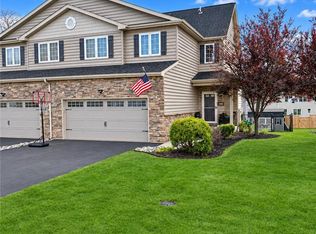 MLS ID #788132, Mark A. Lutz, RE/MAX Real Estate. GLVR
- $450,0004 bd1 ba1.6k sqft210 Young Rd, Nazareth, PA 18064For Sale
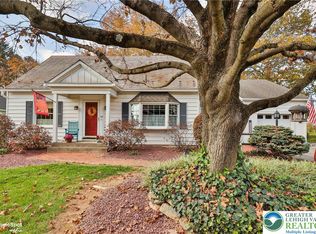 MLS ID #787344, Nancy Dunn, BHHS - Choice Properties. GLVR
- $434,9003 bd2 ba1.3k sqft101 George Ave, Nazareth, PA 18064For Sale
 MLS ID #787774, Joel A. Tilli, BetterHomes&GardensRE/Cassidon. GLVR
