Located within the desirable Huron Valley School District, this condo is perfect for first-time buyers, downsizers, or anyone seeking low-maintenance living. Beautiful 2 bedroom, 1 bath condo with private entrance featuring vaulted ceilings, wood laminate and ceramic flooring, gorgeous white cabinetry and granite counters, all appliances stay. Main floor laundry with storage. Spacious Primary bedroom with plenty of closet space. Private backyard setting with patio and gazebo. Additional storage in drop down attic. Move in ready and immediate occupancy!
For sale
$205,000
323 Countryside Ct, Highland, MI 48357
2beds
1,090sqft
:
Get pre-qualified$1,768/mo
Condominium
Built in 2002
-- sqft lot
$204,300 Zestimate®
$188/sqft
$350/mo HOA
What's special
- 3 days |
- 192 |
- 14 |
Zillow last checked:
Listing updated:
Listed by:
Jennifer L Wrobleski 248-854-3100,
@properties Christie's Int'l R.E. Birmingham 248-850-8632
Source: Realcomp II,MLS#: 20261064097
Facts & features
Interior
Bedrooms & bathrooms
- Bedrooms: 2
- Bathrooms: 1
- Full bathrooms: 1
Bedroom
- Level: Entry
- Area: 180
- Dimensions: 15 X 12
Bedroom
- Level: Entry
- Area: 143
- Dimensions: 13 X 11
Other
- Level: Entry
- Area: 49
- Dimensions: 7 X 7
Dining room
- Level: Entry
- Area: 160
- Dimensions: 16 X 10
Great room
- Level: Entry
- Area: 221
- Dimensions: 17 X 13
Kitchen
- Level: Entry
- Area: 117
- Dimensions: 13 X 9
Laundry
- Level: Entry
- Area: 63
- Dimensions: 9 X 7
Heating
- Forced Air, Natural Gas
Cooling
- Ceiling Fans, Central Air
Appliances
- Included: Dishwasher, Disposal, Dryer
- Laundry: In Unit, Laundry Room
Features
- Entrance Foyer
- Has basement: No
- Has fireplace: Yes
- Fireplace features: Electric, Great Room
Interior area
- Total interior livable area: 1,090 sqft
- Finished area above ground: 1,090
Property
Parking
- Total spaces: 1
- Parking features: One Car Garage, Detached
- Garage spaces: 1
Features
- Levels: One
- Stories: 1
- Entry location: GroundLevel
- Patio & porch: Patio, Porch
- Exterior features: Lighting, Private Entrance
- Pool features: None
Details
- Parcel number: 1115301030
- Special conditions: Short Sale No,Standard
Construction
Type & style
- Home type: Condo
- Architectural style: Ranch
- Property subtype: Condominium
Materials
- Brick, Vinyl Siding
- Foundation: Slab
- Roof: Asphalt
Condition
- New construction: No
- Year built: 2002
Utilities & green energy
- Sewer: Public Sewer
- Water: Well
Community & HOA
Community
- Subdivision: COUNTRYSIDE CONDO OCCPN 1199
HOA
- Has HOA: Yes
- HOA fee: $350 monthly
- HOA phone: 810-243-4897
Location
- Region: Highland
Financial & listing details
- Price per square foot: $188/sqft
- Tax assessed value: $94,110
- Annual tax amount: $3,260
- Date on market: 8/12/2026
- Cumulative days on market: 3 days
- Listing agreement: Exclusive Right To Sell
- Listing terms: Cash,Conventional
Estimated market value
$204,300
$194,000 - $215,000
$1,263/mo
Price history
| Date | Event | Price |
|---|---|---|
| 8/12/2026 | Listed for sale | $205,000+0%$188/sqft |
Source:  Realcomp II #20261064097 Report a problem Realcomp II #20261064097 Report a problem | ||
| 1/15/2026 | Listing removed | $204,900$188/sqft |
Source: Realcomp II #20251053260 Report a problem | ||
| 12/29/2025 | Price change | $204,900-2.4%$188/sqft |
Source: Realcomp II #20251053260 Report a problem | ||
| 11/17/2025 | Listed for sale | $209,900+9.8%$193/sqft |
Source: Realcomp II #20251053260 Report a problem | ||
| 6/14/2024 | Sold | $191,210+3.4%$175/sqft |
Source: Realcomp II #20240032853 Report a problem | ||
| 5/19/2024 | Pending sale | $185,000$170/sqft |
Source: Realcomp II #20240032853 Report a problem | ||
| 5/17/2024 | Listed for sale | $185,000+37%$170/sqft |
Source: Realcomp II #20240032853 Report a problem | ||
| 8/20/2020 | Sold | $135,000+137.3%$124/sqft |
Source: Agent Provided Report a problem | ||
| 9/27/2009 | Listing removed | $56,900$52/sqft |
Source: foreclosure.com Report a problem | ||
| 9/4/2009 | Price change | $56,900$52/sqft |
Source: foreclosure.com Report a problem | ||
| 8/23/2009 | Listed for sale | -- |
Source: foreclosure.com Report a problem | ||
Public tax history
Tax history is unavailable.
Monthly payment
Est. payment
Payment breakdown
Explore the cost of this home by adjusting the details. Changes won't be saved.Climate risks
Neighborhood: 48357
Nearby schools
GreatSchools rating
- 5/10Highland Elementary SchoolGrades: K-5Distance: 1.4 mi
- 8/10Milford High SchoolGrades: 7-12Distance: 2.9 mi
- 8/10Muir Middle SchoolGrades: 5-8Distance: 4.5 mi
- $202,5002 bd1 ba1k sqft222 Countryside Ln, Highland, MI 48357Sold
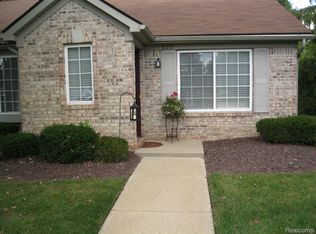
- $204,9002 bd2 ba1k sqft171 Countryside Ln, Highland, MI 48357Sold

- $199,9002 bd1 ba1k sqft138 Countryside Ln, Highland, MI 48357For Sale
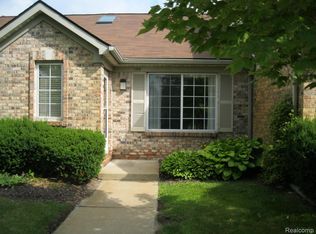
- $189,9001 bd1 ba1k sqft196 Countryside Ln #1, Highland, MI 48357Off Market

- $199,9002 bd1 ba1k sqft272 Countryside Ln, Highland, MI 48357Sold
- $184,3001 bd1 ba1k sqft132 Countryside Ln #1, Highland, MI 48357Off Market
- $188,8002 bd1 ba1k sqft164 Countryside Ln #1, Highland, MI 48357Off Market
- $202,1002 bd2 ba1k sqft290 Countryside Ct #1, Highland, MI 48357Off Market
A local agent can set up tours, give advice and negotiate with sellers.
Similar homes
- $248,9003 bd2 ba1.2k sqft445 Clark Rd, Highland, MI 48357For Sale

 MLS ID #20261062771, Robert Kobylas, Premier Realty Centers LLC. Realcomp II
 - $205,0002 bd2 ba1.3k sqft6103 Orchard Lake Rd APT 203, West Bloomfield, MI 48322For Sale
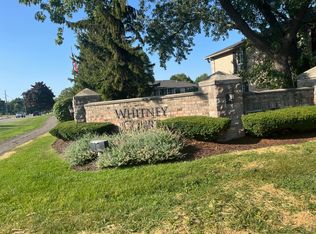
 MLS ID #26041003, Cheryl Linderman, KW Advantage. MichRIC
 - $--2 bd1 ba1.2k sqft7220 Bluewater Dr, Clarkston, MI 48348Auction
 Auction.com 2
 - $204,9002 bd2 ba1.2k sqft31008 Country Blf, Farmington, MI 48331For Sale
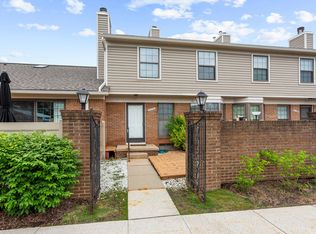 MLS ID #26029209, Jahangir Qureshi, RE/MAX Classic. MichRIC
 - $185,0002 bd3 ba1.5k sqft24224 Bashian Dr, Novi, MI 48375For SaleMLS ID #20261063406, Mariah Danley, KW Domain. Realcomp II
- $199,0002 bd2 ba1.3k sqft38860 Country Cir, Farmington, MI 48331For Sale
 MLS ID #50216285, Verney Kassab, VK Properties L.L.C.. MiRealSource
 - $154,9002 bd2 ba1.1k sqft61154 Greenwood Dr, South Lyon, MI 48178For SaleMLS ID #20261063371, Timothy Gohl Jr, Berkshire Hathaway Michigan. Realcomp II
- $240,0002 bd2 ba1.4k sqft111 S Vis, Auburn Hills, MI 48326For SaleMLS ID #50215037, Mohamed Asker, Domain Properties LLC. MiRealSource
- $242,5002 bd3 ba1.2k sqft24264 Bashian Dr, Novi, MI 48375For SaleMLS ID #26021155, Parvathee Subramaniam, Community Choice Realty. MichRIC
- $194,9003 bd2 ba1.1k sqft1254 W Grand Blanc Rd, Grand Blanc, MI 48439For SaleMLS ID #20261059997, Ronald Walczak, RE/MAX Platinum - Grand Blanc. Realcomp II
- $205,0002 bd2 ba1.2k sqft19257 Surrey Ln, Northville, MI 48167For SaleMLS ID #20261062568, Yu Ning, AutoCity Realty LLC. Realcomp II
- $199,9003 bd2 ba1.1k sqft65 E Princeton Ave, Pontiac, MI 48340For SaleMLS ID #20261061390, Thomas Wilhelm, Wilhelm & Associates. Realcomp II
- $219,9002 bd2 ba1.5k sqft10528 Lake Shore Dr, Fenton, MI 48430For SaleMLS ID #20261060571, Tim A Cox, RE/MAX Platinum. Realcomp II
- $185,8882 bd2 ba748 sqft913 Boston Ave, Waterford, MI 48328For SaleMLS ID #20261063012, Mary E Henry, Max Broock, REALTORS®-Bloomfield Hills. Realcomp II
- $189,9003 bd1 ba864 sqft870 Farnsworth Rd, White Lake, MI 48386For SaleMLS ID #20261053073, Zack Lessner, New Michigan Realty. Realcomp II
- $229,5002 bd1 ba1.2k sqft4163 Hampton Ridge Blvd, Howell, MI 48843For SaleMLS ID #20261051679, Ryan M Newman, The Agency of Gateway. Realcomp II
- $114,5001 bd1 ba699 sqft196 Princeton Dr, South Lyon, MI 48178For SaleMLS ID #26040802, Wendy Dobreff, Dobreff Properties LLC. MichRIC
- $189,0002 bd2 ba1.2k sqft150 Billingsgate Ct APT D, Bloomfield Hills, MI 48301For SaleMLS ID #20261060495, Lanie Hardy, KW Domain. Realcomp II
- $195,0002 bd2 ba1.2k sqft32143 W Twelve Mile Rd, Farmington, MI 48334For SaleMLS ID #26037916, Kim Peoples, The Charles Reinhart Company. MichRIC
- $160,0003 bd1 ba959 sqft385 Whittemore St, Pontiac, MI 48342For SaleMLS ID #20261063908, Karina Gonzalez, KW Professionals. Realcomp II
