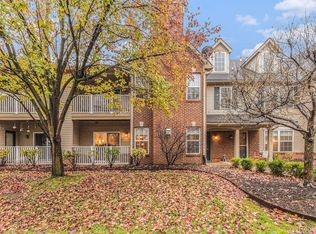
Spacious end-unit condo with a covered front porch and a generous covered balcony—your own private outdoor retreat. A welcoming foyer leads to an extra-wide staircase and a bright, open living and dining area with a tray ceiling. The kitchen features abundant cabinetry, a pantry, and a long snack bar that opens to the main living space, making it perfect for entertaining.
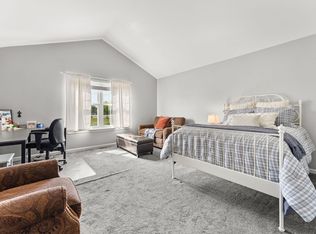
Neutral paint colors throughout create a move-in-ready feel. The primary bedroom offers two closets, and two additional walk-in closets provide flexible space for storage, a home office, or hobbies. A separate laundry room and oversized attached garage add even more convenience.
Privately located within Hampton Ridge, this condo is just a short walk to the clubhouse and pool, with shopping, expressway access, and Historic Downtown Howell only minutes away.
For sale
Price cut: $5K (9/10)
$219,900
4163 Hampton Ridge Blvd, Howell, MI 48843
2beds
1,228sqft
Condominium
Built in 2002
-- sqft lot
$219,200 Zestimate®
$179/sqft
$340/mo HOA
What's special
- 93 days
- 218
- 10
Zillow last checked:
Listing updated:
Listed by:
Ryan M Newman 810-643-3420,
The Agency of Gateway 810-643-3420
Source: Realcomp II,MLS#: 20261051679
Facts & features
Interior
Bedrooms & bathrooms
- Bedrooms: 2
- Bathrooms: 1
- Full bathrooms: 1
Primary bedroom
- Level: Entry
- Area: 208
- Dimensions: 13 X 16
Bedroom
- Level: Entry
- Area: 110
- Dimensions: 10 X 11
Other
- Level: Entry
- Area: 54
- Dimensions: 6 X 9
Dining room
- Level: Entry
- Area: 140
- Dimensions: 10 X 14
Kitchen
- Level: Entry
- Area: 169
- Dimensions: 13 X 13
Laundry
- Level: Entry
- Area: 48
- Dimensions: 8 X 6
Living room
- Level: Entry
- Area: 247
- Dimensions: 13 X 19
Heating
- Forced Air, Natural Gas
Cooling
- Ceiling Fans, Central Air
Appliances
- Included: Dishwasher, Dryer, Free Standing Electric Range, Free Standing Refrigerator, Microwave
Features
- Has basement: No
- Has fireplace: No
Interior area
- Total interior livable area: 1,228 sqft
- Finished area above ground: 1,228
Property
Parking
- Total spaces: 1
- Parking features: One Car Garage, Attached
- Attached garage spaces: 1
Features
- Levels: One Story Up
- Stories: 1
- Entry location: GroundLevelwSteps
- Exterior features: Balcony
- Pool features: Community, In Ground
Details
- Parcel number: 1104303048
- Special conditions: Short Sale No,Standard
Construction
Type & style
- Home type: Condo
- Architectural style: End Unit,Ranch
- Property subtype: Condominium
Materials
- Brick, Vinyl Siding
- Foundation: Slab
Condition
- New construction: No
- Year built: 2002
Utilities & green energy
- Sewer: Public Sewer
- Water: Public
Community & HOA
Community
- Features: Clubhouse, Sidewalks
- Subdivision: HAMPTON RIDGE CONDO
HOA
- Has HOA: Yes
- HOA fee: $340 monthly
- HOA phone: 517-545-3900
Location
- Region: Howell
Financial & listing details
- Price per square foot: $179/sqft
- Tax assessed value: $81,860
- Annual tax amount: $2,108
- Date on market: 7/9/2026
- Cumulative days on market: 93 days
- Listing agreement: Exclusive Right To Sell
- Listing terms: Cash,Conventional,FHA
Estimated market value
$219,200
$208,000 - $230,000
$1,799/mo
Price history
| Date | Event | Price |
|---|---|---|
| 9/10/2026 | Price change | $219,900-2.2%$179/sqft |
Source:  Realcomp II #20261051679 Report a problem Realcomp II #20261051679 Report a problem | ||
| 8/20/2026 | Price change | $224,900-2%$183/sqft |
Source: Realcomp II #20261051679 Report a problem | ||
| 7/30/2026 | Listed for sale | $229,500$187/sqft |
Source: Realcomp II #20261051679 Report a problem | ||
| 7/20/2026 | Pending sale | $229,500$187/sqft |
Source: Realcomp II #20261051679 Report a problem | ||
| 7/9/2026 | Listed for sale | $229,500+92.5%$187/sqft |
Source: Realcomp II #20261051679 Report a problem | ||
| 10/9/2024 | Sold | $119,236-1.5%$97/sqft |
Source: Public Record Report a problem | ||
| 6/26/2017 | Sold | $121,000+5.2%$99/sqft |
Source: Public Record Report a problem | ||
| 7/20/2016 | Sold | $115,000+43.8%$94/sqft |
Source: Public Record Report a problem | ||
| 6/25/2008 | Sold | $80,000$65/sqft |
Source:  MiRealSource #294396 Report a problem MiRealSource #294396 Report a problem | ||
Public tax history
| Year | Property taxes | Tax assessment |
|---|---|---|
| 2026 | -- | $105,800 +4.9% |
| 2025 | -- | $100,900 +0.5% |
| 2024 | -- | $100,400 +14.4% |
| 2023 | -- | $87,800 +16.4% |
| 2022 | -- | $75,400 +3.4% |
| 2021 | -- | $72,900 +4.4% |
| 2020 | -- | $69,800 +6.2% |
| 2019 | $1,704 +183.2% | $65,700 +0.8% |
| 2018 | $602 | $65,200 +11.3% |
| 2017 | -- | $58,600 +5.6% |
| 2016 | -- | $55,500 +23.3% |
| 2014 | -- | $45,000 +21.6% |
| 2012 | $1,075 | $37,000 -12.3% |
| 2011 | -- | $42,200 -18.7% |
| 2010 | -- | $51,900 -10.4% |
| 2009 | -- | $57,900 -8.8% |
| 2008 | -- | $63,500 |
| 2007 | $980 +10.8% | -- |
| 2006 | $884 +16.4% | $70,300 +5.7% |
| 2005 | $760 -16.9% | $66,500 +9.9% |
| 2003 | $915 | $60,500 +142% |
| 2002 | -- | $25,000 |
Find assessor info on the county website
Monthly payment
Est. payment
Payment breakdown
Explore the cost of this home by adjusting the details. Changes won't be saved.Climate risks
Neighborhood: 48843
Similar homes
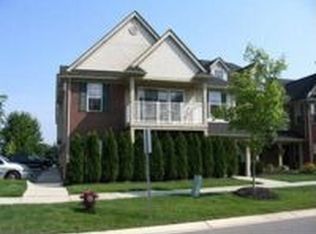
- $218,0002 bd1 ba1.2k sqft4051 Hampton Ridge Blvd, Howell, MI 48843For Sale
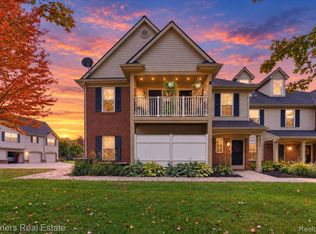
 MLS ID #20261079198, Susan Bonstelle, Partners Real Estate Professionals PC. Realcomp II
 - $239,9002 bd3 ba1.5k sqft4285 Hampton Ridge Blvd, Howell, MI 48843For Sale
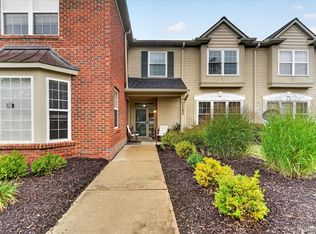 MLS ID #20261070110, Kevin G Morrison, Prestige Real Estate Group LLC. Realcomp II
 - $220,0002 bd2 ba1.3k sqft1066 Shiawassee Cir, Howell, MI 48843For Sale
 MLS ID #20261081274, Todd Fedie, KW Realty Livingston. Realcomp II
 - $239,9002 bd3 ba1.5k sqft713 Abbington Ct, Howell, MI 48843For Sale
 MLS ID #26045647, Nancy Restuccia, Howard Hanna Real Estate. MichRIC
 - $229,9002 bd2 ba1.3k sqft3361 Kneeland Cir, Howell, MI 48843For SaleMLS ID #26045301, Mason A Croley, Bellabay Realty LLC. MichRIC
- $225,0002 bd2 ba1.1k sqft3086 Kneeland Cir, Howell, MI 48843For SaleMLS ID #20261068453, Justin S Ford, EXP Realty Plymouth. Realcomp II
- $229,9002 bd2 ba1.2k sqft3118 Kneeland Cir, Howell, MI 48843For SaleMLS ID #20261068482, Ty Zimmerla, RE/MAX Platinum. Realcomp II
- $215,0002 bd2 ba1.3k sqft1721 Welland St, Howell, MI 48855For SaleMLS ID #20261057927, Donald W Putkela, The Putkela Group. Realcomp II
- $139,5002 bd1 ba928 sqft515 W Highland Rd APT E3, Howell, MI 48843For SaleMLS ID #20261084434, Wally Schram, AmeriTrust Realty Corporation. Realcomp II
- $265,0003 bd3 ba1.4k sqft410 S Center St, Howell, MI 48843For SaleMLS ID #20261074852, William Maniaci, KW Realty Livingston. Realcomp II
- $270,0003 bd1 ba1.1k sqft230 S National St, Howell, MI 48843For SaleMLS ID #26049011, Alexis Sprankle, House Of May. MichRIC
- $259,9003 bd1 ba1.1k sqft310 Fleming St, Howell, MI 48843For SaleMLS ID #26050654, Anne Loehr, Redfin Corporation. MichRIC
- $135,0002 bd1 ba981 sqft515 W Highland Rd APT E6, Howell, MI 48843For SaleMLS ID #26051948, Elena Krumrei, KW Realty Living. MichRIC
- $296,9003 bd3 ba1.7k sqft551 Indian Oaks Dr, Howell, MI 48843For SaleMLS ID #20261045251, Katie A Wright, Keller Williams Premier. Realcomp II
- $325,0003 bd1 ba1k sqft1353 Elmhurst Dr, Howell, MI 48843For SaleMLS ID #20261070607, Kara Kiefer, EXP Realty Main. Realcomp II
- $175,0003 bd2 ba1.6k sqft5430 Arboretum Trl, Howell, MI 48843For SaleMLS ID #20261082839, Tricia Kortes, Berkshire Hathaway HomeServices Kee Realty Clinton. Realcomp II
- $129,5003 bd2 ba1.6k sqft4481 Grape Vine Dr, Howell, MI 48843For SaleMLS ID #20261084386, Tricia Kortes, Berkshire Hathaway HomeServices Kee Realty Clinton. Realcomp II
- $205,0002 bd1 ba923 sqft313 Spring Brooke Dr, Brighton, MI 48116For SaleMLS ID #20261080650, Tamara S Mitchell, Century 21 Affiliated. Realcomp II
- $270,0002 bd2 ba1.7k sqft9888 Ridge Run St, Howell, MI 48855For SaleMLS ID #20261078188, Nick Prokop, Real Estate One-Northville. Realcomp II
- $195,0002 bd2 ba923 sqft376 Spring Brooke Dr, Brighton, MI 48116For SaleMLS ID #20261073215, Derek R Bauer, Real Estate One-Brighton. Realcomp II
