Skip main navigation
Sold for $300,000
  • $300,000

    2138 Madison Rd Unit L, Cincinnati, OH 45208

    2beds
    1,406sqft
    Condominium
    Built in 1915
    -- sqft lot
    $300,100 Zestimate®
    $213/sqft
    $2,309 Estimated rent

    Home value

    $300,100

    $285,000 - $315,000

    $2,309/mo

    Zestimate® history
    Loading
    Loading...

    Owner options

    List your home for rent

    $2,309/mo

    Rent Zestimate®

    Find your next renter with Zillow Rental Manager. Plus, with online applications, you can quickly screen prospective tenants – for free.

    Learn more

    $2,309/mo

    Rent Zestimate®

    Refinance and save

    $2,639/mo

    Est. payment

    Refinancing to a lower rate could help reduce your monthly payments and save thousands over the life of the loan.

    See today's rates

    $2,639/mo

    Est. payment

    Explore your selling options

    Work with a Zillow partner agent

    Leverage their expertise and Zillow's premium Showcase listings to get your home seen by more buyers.

    Get started

    List with your own agent

    Get your home in front of millions of buyers by listing it on Zillow.

    Learn how to do it

    Sell it yourself

    Take full control of how buyers see your home on Zillow by listing For Sale by Owner (FSBO).

    List your home

    What's special

    Marble faced fireplaceCrown moldingWhirlpool dishwasherMoen faucetsMain bath completely renovatedNew stainless steel appliancesNewer cabinets
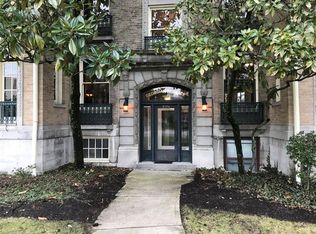
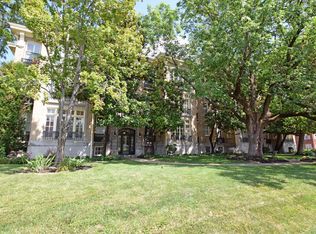
    One of the Finest, Unique 2 Bedroom, 2 Bath Condos Available on the Market...THE GEORGIAN TERRACE is a Special Place of Old World Charm with Construction Quality Unique to the 1915 Era When it was Built...9FT Ceilings, Beautiful Hardwood and Tile Floors, Crown Molding and So Much More! - City Living at its Best...Many Rooms Updated Including the Kitchen with Newer Cabinets, Quartz Counter Top with Under Mount Sink, Moen Faucets, New Stainless Steel Appliances Including a 5 Elemement Whirlpool Range, Whirlpool Over Range Microwave, and Whirlpool Dishwasher...Main Bath Completely Renovated in 2026 with New Tile Floor, Shower, Sink Base, and Top End Toilet...Rear Bedroom Features a Very Large Walk-In Closet for Extra Storage and Bookcases...Front Bedroom Features an Adjoining Bath with Access to an Extra Room (Solarium) with a Wonderful View of a Huge Magnolia Tree...The Solarium also Opens to the Front Bedroom and Also Adjoins the Large Living Room (Great Room - if You Wish) Highlighted with a Marble Faced Fireplace...The Dining Room is Elegant in Every Way Located Just off the Kitchen...Unit Comes with 1-Car Garage and Storage Space in Lower Level...Buyer to Receive 1-Year 2-10 Warranty (Standard Coverage) @ Closing...All Data, Amounts, Sizes Are Approximate AND Not Guaranteed or Warranted...Convenient to Show!

    Zillow last checked:

    Listing updated:

    Listed by:

    William H Schatzman (937)436-9494,

    BHHS Professional Realty,

    Pamela L Schatzman 937-620-0179,

    BHHS Professional Realty

    Bought with:

    Test Member

    Test Office

    Source: DABR MLS,MLS#: 964642MLS LogoOriginating MLS: Dayton Area Board of REALTORS

    Facts & features

    Interior

    Bedrooms & bathrooms
    • Bedrooms: 2
    • Bathrooms: 2
    • Full bathrooms: 2
    • Main level bathrooms: 2
    Bedroom
    • Level: Main
    • Dimensions: 13 x 13
    Bedroom
    • Level: Main
    • Dimensions: 13 x 11
    Dining room
    • Level: Main
    • Dimensions: 18 x 13
    Kitchen
    • Level: Main
    • Dimensions: 20 x 8
    Living room
    • Level: Main
    • Dimensions: 24 x 13
    Other
    • Level: Main
    • Dimensions: 13 x 7
    Heating
    • Hot Water, Steam
    Cooling
    • Window Unit(s)
    Appliances
    • Included: Dishwasher, Disposal, Microwave, Range, Refrigerator
    Features
    • Galley Kitchen, Remodeled, Walk-In Closet(s)
    • Windows: Wood Frames
    • Basement: Unfinished
    • Fireplace features: Decorative
    Interior area
    • Total structure area: 1,406
    • Total interior livable area: 1,406 sqft

    Property

    Parking
    • Total spaces: 1
    • Parking features: Detached, Garage, One Car Garage
    • Garage spaces: 1
    Features
    • Levels: Three Or More
    • Stories: 3
    • Patio & porch: Patio
    • Exterior features: Patio
    Lot
    • Size: 0.76 Acres
    • Dimensions: .76 Acres
    Details
    • Parcel number: 0530004024400
    • Zoning: Residential
    • Zoning description: Residential

    Construction

    Type & style
    • Home type: Condo
    • Architectural style: Traditional
    • Property subtype: Condominium
    Materials
    • Brick, Other, Stone
    Condition
    • Year built: 1915
    Details
    • Warranty included: Yes

    Utilities & green energy

    • Sewer: Storm Sewer
    • Water: Public
    • Utilities for property: Natural Gas Available, Sewer Available, Water Available

    Community & HOA

    Community
    • Security: Surveillance System
    • Subdivision: Georgian Terrace
    HOA
    • Has HOA: Yes
    • Amenities included: Gas
    • Services included: Association Management, Gas, Heat, Maintenance Grounds, Maintenance Structure, Snow Removal, Trash, Water, Insurance
    • HOA fee: $551 monthly
    • HOA name: Georgian Terrace Condominium Association
    • HOA phone: 513-505-7168
    Location
    • Region: Cincinnati

    Financial & listing details

    • Price per square foot: $213/sqft
    • Tax assessed value: $269,290
    • Annual tax amount: $5,800
    • Date on market: 7/22/2026
    • Listing terms: Conventional
    • Ownership: Estate/Guardianship

    Price history

    DateEventPrice
    10/28/2026Sold$300,000-7.7%$213/sqft
    Source: DABR MLS #964642 Report a problem
    9/14/2026Pending sale$325,000$231/sqft
    Source: Cincy MLS #1888118 Report a problem
    8/29/2026Price change$325,000-4.4%$231/sqft
    Source: DABR MLS #964642 Report a problem
    7/22/2026Listed for sale$339,900+258.7%$242/sqft
    Source: DABR MLS #964642 Report a problem
    9/17/1991Sold$94,750$67/sqft
    Source: Agent Provided Report a problem

    Public tax history

    YearProperty taxesTax assessment
    2025$5,800 +3.1%$94,252
    2024$5,628 -2.2%$94,252
    2023$5,752 +57.1%$94,252 +75.3%
    2022$3,661 -3.9%$53,771
    2021$3,808 +5%$53,771 +0%
    2020$3,627 -3.2%$53,770 +6%
    2019$3,746 -2.1%$50,726
    2018$3,827 +7.5%$50,726
    2017$3,560 +18.4%$50,726 +10.9%
    2016$3,008 +2.5%$45,728
    2015$2,934 -0.7%$45,728
    2014$2,955 -15.5%$45,728 -14%
    2013$3,496 +1.8%$53,172
    2012$3,434 +3.1%$53,172
    2011$3,331 +6.2%$53,172 0%
    2010$3,138 +3.8%$53,173
    2009$3,024 +1.8%$53,173
    2008$2,969 +17.9%$53,173 +3%
    2007$2,517 +1.1%$51,625
    2006$2,490 -0.9%$51,625
    2005$2,512 +1.1%$51,625 +10.1%
    2003$2,485 +6.7%$46,900
    2002$2,330 +22%$46,900 +30%
    2001$1,909 +3.4%$36,085
    2000$1,846 $36,085
    Find assessor info on the county website

    Neighborhood: Hyde Park

    Nearby schools

    GreatSchools rating
    Schools provided by the listing agent
    • District: Cincinnati

    Source: DABR MLS. This data may not be complete. We recommend contacting the local school district to confirm school assignments for this home.

    Get a cash offer in 3 minutes
    Find out how much your home could sell for in as little as 3 minutes with a no-obligation cash offer.
    Estimated market value

    $300,100

    Get a cash offer in 3 minutes
    Find out how much your home could sell for in as little as 3 minutes with a no-obligation cash offer.
    Estimated market value

    $300,100