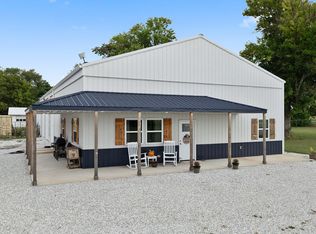
The secluded and inviting home sits on nearly 10 acres and offers 3 bedrooms and 2 bathrooms. The open floor plan features a spacious kitchen, dining area, and living room, with an island, abundant cabinetry, and a double pantry.
The split-bedroom floor plan provides privacy, while the spacious primary suite includes an ensuite bath with dual sinks, a walk-in shower, and a soaking tub. Enjoy the outdoors from the covered front porch and back patio, both finished with stamped concrete and surrounded by mature trees.
The oversized attached one-car garage includes a generous 23x22 garage/workshop area, providing plenty of space for storage, hobbies, or projects.
Active
$390,000
8836 County Road 70, Reeds, MO 64859
3beds
1,834sqft
Single Family Residence
Built in 2026
9.77 Acres Lot
$389,500 Zestimate®
$213/sqft
$-- HOA
What's special
Covered front porchOversized attached one-car garageOpen floor planSpacious kitchenSpacious primary suiteDual sinksEnsuite bath
- 1 day
- 106
- 12
Likely to sell faster than
Zillow last checked:
Listing updated:
Listed by:
YES Real Estate Group, Christine Yunek 417-674-1514,
Fathom Realty
Source: Ozark Gateway AOR,MLS#: 265376
Facts & features
Interior
Bedrooms & bathrooms
- Bedrooms: 3
- Bathrooms: 2
- Full bathrooms: 2
Primary bedroom
- Dimensions: 18 x 13
Bedroom 2
- Dimensions: 14 x 14
Bedroom 3
- Dimensions: 14 x 11
Dining room
- Dimensions: 10 x 10
Garage
- Dimensions: 22 x 23
Kitchen
- Dimensions: 19 x 10
Living room
- Dimensions: 19 x 19
Utility room
- Dimensions: 6 x 5
Heating
- Has Heating (Unspecified Type)
Cooling
- Has cooling: Yes
Features
- Ceiling Fan(s), Kitchen Island, Pantry
- Flooring: Carpet, Vinyl
- Has basement: No
- Has fireplace: No
Interior area
- Total structure area: 1,834
- Total interior livable area: 1,834 sqft
- Finished area above ground: 1,834
- Finished area below ground: 0
Property
Parking
- Total spaces: 1
- Parking features: Garage - Attached
- Attached garage spaces: 1
- Details: 1 Car Att Garage
Features
- Patio & porch: Covered, Patio, Porch
Lot
- Size: 9.77 Acres
- Dimensions: 9.77 acres
- Residential vegetation: Partially Wooded
Details
- Parcel number: 131.002000000011.001
- Horses can be raised: Yes
Construction
Type & style
- Home type: SingleFamily
- Architectural style: Ranch
- Property subtype: Single Family Residence
Materials
- Metal
- Foundation: Slab
- Roof: Metal
Condition
- New construction: Yes
- Year built: 2026
Utilities & green energy
- Sewer: Septic Tank
Community & HOA
Location
- Region: Reeds
Financial & listing details
- Price per square foot: $213/sqft
- Tax assessed value: $3,340
- Annual tax amount: $141
- Date on market: 9/18/2026
- Listing terms: Cash,Conventional,FHA
Estimated market value
$389,500
$370,000 - $409,000
$1,428/mo
Price history
| Date | Event | Price |
|---|---|---|
| 9/18/2026 | Price change | $390,000+290.4%$213/sqft |
Source:  Ozark Gateway AOR #265376 Report a problem Ozark Gateway AOR #265376 Report a problem | ||
| 8/18/2022 | Pending sale | $99,900$54/sqft |
Source: Ozark Gateway AOR #223947 Report a problem | ||
| 7/28/2022 | Listed for sale | $99,900$54/sqft |
Source: Ozark Gateway AOR #223947 Report a problem | ||
Public tax history
| Year | Property taxes | Tax assessment |
|---|---|---|
| 2025 | $142 -47.8% | $3,340 -47.1% |
| 2024 | $272 +32.3% | $6,310 +32.3% |
| 2023 | $205 -2.7% | $4,770 -5.2% |
| 2022 | $211 | $5,030 |
| 2021 | -- | $5,030 +3.9% |
| 2020 | -- | $4,840 |
| 2019 | -- | $4,840 +5.7% |
| 2018 | -- | $4,580 |
| 2017 | $200 +0.4% | $4,580 |
| 2016 | $199 0% | $4,580 |
| 2015 | $199 -0.1% | $4,580 |
| 2014 | $200 | $4,580 -46.7% |
| 2007 | -- | $8,600 +2.7% |
| 2006 | $351 | $8,370 |
| 2005 | -- | $8,370 |
| 2004 | $295 | $8,370 -2% |
| 2003 | -- | $8,540 |
Find assessor info on the county website
Monthly payment
Est. payment
Payment breakdown
Explore the cost of this home by adjusting the details. Changes won't be saved.Climate risks
Neighborhood: 64859
Similar homes
- $399,0003 bd2 ba2.1k sqft11228 State Highway 96, Carthage, MO 64836For Sale
 MLS ID #265321, Carlin Team, KELLER WILLIAMS REALTY ELEVATE. Ozark Gateway AOR
 - $350,0002 bd2 ba1.4k sqft3501 State Highway 37, Reeds, MO 64859Active
 MLS ID #60333663, Drake Hartwick, NextHome NWA Pro Realty. SOMOMLS as distributed by MLS GRID
 - $389,0003 bd2 ba1.6k sqft5480 County Road 130, Carthage, MO 64836For Sale
 MLS ID #264528, Linda Lawson, CHARLES BURT HOMEFOLKS. Ozark Gateway AOR
 - $360,0003 bd2 ba1.2k sqft575 Lawrence 2075, La Russell, MO 64848For Sale
 MLS ID #265093, Mary Hunt, Cantrell Real Estate. Ozark Gateway AOR
 - $245,0002 bd1 ba1.6k sqft332 Fir Road, La Russell, MO 64848ActiveMLS ID #60334109, Kimberly R Gaines, Murney Associates - Nixa. SOMOMLS as distributed by MLS GRID
