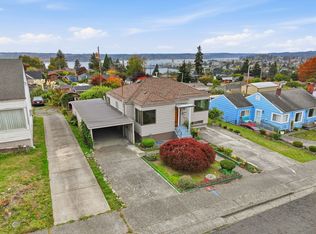
This stately Manette home sits on an exquisitely landscaped corner lot, taking full advantage of sweeping Sinclair Inlet, ferry passage & Olympic Mountain views. You'll enjoy all day south facing sunshine and extraordinary west facing sunsets from this lofty location! Spacious and tastefully updated, this midcentury home blends captivating original character with clean & thoughtful function. Retro built-ins, beautiful original hardwoods, solid panel doors, refreshed bathrooms, ribbon windows & nicely updated kitchen with gas range & new refrigerator. This is a flexible floor plan, perfect for multi-generational needs with separate lower level living including large family room w/ big picture window & gas fireplace plus bonus space w/ efficiency kitchen, sleeping quarters & 3/4 bath. New roof & new hot water heater in 2026. 1 car garage with alley access. Gorgeous professionally landscaped grounds. Walking distance to charming Manette cafe's, shops & restaurants and mins to Seattle Ferry.
Active
Listed by: Sterling Property Group • Rick Slate • 360-731-2108
$710,000
2139 E 17th Street, Bremerton, WA 98310
3beds
2,880sqft
Single Family Residence
Built in 1955
6,969 Square Feet Lot
$696,300 Zestimate®
$247/sqft
$-- HOA
What's special
Extraordinary west facing sunsetsSeparate lower level livingRibbon windowsSolid panel doorsGorgeous professionally landscaped groundsFlexible floor planSpacious and tastefully updated
- --
- on Zillow
- 524
- views
- 41
- saves
Likely to sell faster than
Zillow last checked:
Listing updated:
Listed by:
Rick Slate 360-731-2108 rick@rickslate.com,
Sterling Property Group,
Marie Stirrett 425-229-3151,
Urban Living
Source: NWMLS as distributed by MLS GRID,MLS#: 2594362
Facts & features
Interior
Bedrooms & bathrooms
- Bedrooms: 3
- Bathrooms: 2
- 3/4 bathrooms: 2
- Main level bathrooms: 1
- Main level bedrooms: 3
Primary bedroom
- Level: Main
Bedroom
- Level: Main
Bedroom
- Level: Main
Bathroom three quarter
- Level: Lower
Bathroom three quarter
- Level: Main
Other
- Level: Lower
Dining room
- Level: Main
Entry hall
- Level: Main
Family room
- Level: Lower
Kitchen with eating space
- Level: Main
Living room
- Level: Main
Utility room
- Level: Main
Heating
- Fireplace, Forced Air, Natural Gas
Cooling
- None
Appliances
- Included: Dishwasher, Dryer, Microwave, Refrigerator, Stove(s)/Range(s), Washer, Dishwasher(s), Dryer(s), Microwave(s), Refrigerator(s), Washer(s), Water Heater: gas, Water Heater Location: basement
Features
- Dining Room
- Flooring: Hardwood, Laminate
- Windows: Dbl Pane/Storm Window
- Basement: Daylight,Finished
- Number of fireplaces: 2
- Fireplace features: Gas, Lower Level: 1, Main Level: 1, Fireplace
Interior area
- Total structure area: 2,880
- Total interior livable area: 2,880 sqft
Property
Parking
- Total spaces: 4
- Parking features: Driveway, Attached Garage
- Has attached garage: Yes
- Covered spaces: 1
- Uncovered spaces: 3
Features
- Levels: One
- Stories: 1
- Entry location: Main
- Patio & porch: Second Kitchen, Dbl Pane/Storm Window, Dining Room, Fireplace, Water Heater
- Has view: Yes
- View description: City, Mountain(s), Sound
- Has water view: Yes
- Water view: Sound
Lot
- Size: 6,969 Square Feet
- Features: Paved, Sidewalk, Cable TV, Deck, Fenced-Partially, Gas Available, High Speed Internet, Patio, Sprinkler System
- Topography: Level,Partial Slope
Details
- Parcel number: 39560000010007
- Zoning description: Jurisdiction: City
- Special conditions: Standard
Construction
Type & style
- Home type: SingleFamily
- Architectural style: 1 Story w/Bsmnt.
- Property subtype: Single Family Residence
Materials
- Brick, Wood Siding
- Foundation: Poured Concrete, Slab
- Roof: Composition
Condition
- Very Good
- Year built: 1955
Utilities & green energy
- Electric: Company: PSE
- Sewer: Sewer Connected, Company: City of Bremerton
- Water: Public, Company: City of Bremerton
- Utilities for property: Xfinity, Xfinity
Community & HOA
Community
- Subdivision: Manette
Location
- Region: Bremerton
Financial & listing details
- Price per square foot: $247/sqft
- Tax assessed value: $529,750
- Annual tax amount: $4,695
- Date on market: 10/14/2026
- Listing terms: Conventional,VA Loan
- Inclusions: Dishwasher(s), Dryer(s), Microwave(s), Refrigerator(s), Stove(s)/Range(s), Washer(s)
Estimated market value
$696,300
$661,000 - $731,000
$2,643/mo
Price history
| Date | Event | Price |
|---|---|---|
| 10/14/2026 | Listed for sale | $710,000+225.7%$247/sqft |
Source:  NWMLS as distributed by MLS GRID #2594362 Report a problem | ||
| 10/21/2015 | Sold | $218,000-19.9%$76/sqft |
Source: Public Record Report a problem | ||
| 2/8/2007 | Sold | $272,000$94/sqft |
Source: NWMLS as distributed by MLS GRID #26195233 Report a problem | ||
Public tax history
| Year | Property taxes | Tax assessment |
|---|---|---|
| 2025 | $4,694 +0.5% | $529,750 |
| 2024 | $4,671 +3.6% | $529,750 |
| 2023 | $4,507 -3.3% | $529,750 |
| 2022 | $4,659 +7.9% | $529,750 +20% |
| 2021 | $4,318 -3.5% | $441,460 +5.4% |
| 2020 | $4,474 +16.6% | $418,650 +12.7% |
| 2019 | $3,835 -0.3% | $371,620 +43.4% |
| 2018 | $3,849 | $259,130 |
| 2017 | $3,849 +13.5% | $259,130 +13.9% |
| 2016 | $3,392 +7.7% | $227,590 +14.2% |
| 2015 | $3,148 | $199,290 |
| 2014 | $3,148 +13.6% | $199,290 |
| 2013 | $2,770 +0.8% | $199,290 -7% |
| 2012 | $2,747 -0.7% | $214,290 -7.6% |
| 2011 | $2,767 +8.2% | $231,930 |
| 2010 | $2,556 -0.6% | $231,930 -8.3% |
| 2009 | $2,573 +1.1% | $252,960 -4.2% |
| 2008 | $2,545 +254398% | $263,920 +8.4% |
| 2007 | $1 -99.7% | $243,580 +48% |
| 2005 | $359 | $164,600 +11.8% |
| 2002 | -- | $147,260 |
Find assessor info on the county website
Monthly payment
Est. payment
Payment breakdown
Explore the cost of this home by adjusting the details. Changes won't be saved.Climate risks
Neighborhood: 98310
Nearby schools
Schools provided by the listing agent
- Middle: Mtn View Mid
- High: Bremerton High
Source: NWMLS as distributed by MLS GRID. This data may not be complete. We recommend contacting the local school district to confirm school assignments for this home.


Similar homes
- $475,0002 bd2 ba1.8k sqftFircrest, Bremerton, WA 98310Active
 MLS ID #2596112, Jana J Wilkins. NWMLS as distributed by MLS GRID
- $729,9003 bd3 ba3.7k sqft4430 Pine Avenue NE, Bremerton, WA 98310Active
 MLS ID #2550924, Shane Ison. NWMLS as distributed by MLS GRID
- $449,9503 bd2 ba1.5k sqft1941 NE Warner Street, Bremerton, WA 98310Active
 MLS ID #2597649, Nathan Sharp. NWMLS as distributed by MLS GRID
- $499,5003 bd2 ba2.5k sqft2124 E 17th Street, Bremerton, WA 98310Active
 MLS ID #2584246, Liana Baker. NWMLS as distributed by MLS GRID
