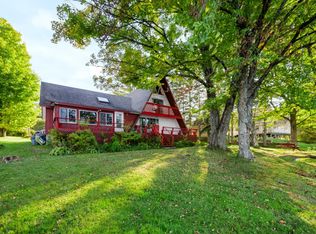
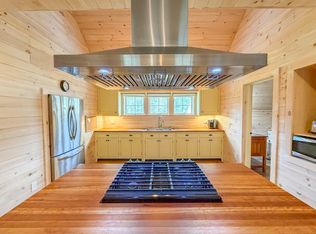
Experience the best of Vermont's Northeast Kingdom from this private 10-acre retreat, ideally situated between Seymour Lake and Island Pond. Bordering 1,400 acres of conserved land owned by the NorthWoods Stewardship Center, the property offers direct access to an extensive trail network from established trails on the property. Hike, snowshoe, watch wildlife, or simply explore right from your backyard, with nearby VAST access for even more year-round recreation. Set well back from the road, the home offers a spacious, flexible layout with a large eat-in kitchen, formal dining room, inviting living room featuring a pellet stove and electric fireplace, bright sunroom overlooking the newly updated deck and backyard, thoughtfully designed mudroom with built-in storage, and a bath with laundry. Upstairs, the private primary bedroom is tucked away with its own staircase and access to a full bath, while two additional bedrooms and an office nook complete the second floor. The finished lower level adds a family room, guest space, bathroom, and a playroom, exercise room, or hobby space. Outside, approximately two acres of open field attract abundant wildlife, making it ideal for nature lovers or hunters. Established apple trees, blueberry and raspberry bushes, and an outdoor fireplace create the perfect setting for summer evenings, family gatherings, or simply enjoying the peaceful surroundings. The paved driveway leads to an oversized 3-4 car garage with a 10' x 10' overhead door, heated rear bay with a wood stove, and an insulated heated workshop or office, offering exceptional space for projects, storage, recreational equipment, or working from home. Just minutes from boating, fishing, swimming, local dining, and shopping, you'll enjoy the perfect balance of convenience, recreation, and privacy. This is more than a home, it's a place to experience the best of Vermont's Northeast Kingdom.
Active under contract
Listed by: Century 21 Farm & Forest • Nicholas Maclure
$499,000
2139 VT Route 111, Morgan, VT 05853
3beds
3,448sqft
Single Family Residence
Built in 1997
10.07 Acres Lot
$500,800 Zestimate®
$145/sqft
$-- HOA
What's special
Paved drivewayOffice nookSpacious flexible layoutLarge eat-in kitchenFormal dining room
- 46 days
- 40
- 7
Zillow last checked:
Listing updated:
Listed by:
Nicholas Maclure,
Century 21 Farm & Forest 802-334-1200,
Emma Gunn,
Century 21 Farm & Forest/Burke
Source: PrimeMLS,MLS#: 5104636
Facts & features
Interior
Bedrooms & bathrooms
- Bedrooms: 3
- Bathrooms: 3
- Full bathrooms: 1
- 3/4 bathrooms: 2
Heating
- Propane, Pellet Stove, Baseboard, Hot Water, Radiant
Cooling
- None
Appliances
- Included: Dishwasher, Refrigerator, Gas Stove, Propane Water Heater, Instant Hot Water, Tankless Water Heater
Features
- Dining Area, Living/Dining, Natural Woodwork
- Flooring: Concrete, Tile, Wood
- Windows: Double Pane Windows
- Basement: Full,Partially Finished,Interior Entry
Interior area
- Total structure area: 3,800
- Total interior livable area: 3,448 sqft
- Finished area above ground: 2,472
- Finished area below ground: 976
Property
Parking
- Total spaces: 3
- Parking features: Paved, Heated Garage, Driveway, Garage, On Site, Detached
- Garage spaces: 3
- Has uncovered spaces: Yes
Features
- Levels: Two
- Stories: 2
- Patio & porch: Patio, Porch
- Exterior features: Deck, Garden, Shed, Storage
- Frontage length: Road frontage: 314
Lot
- Size: 10.07 Acres
- Features: Agricultural, Country Setting, Horse/Animal Farm, Field/Pasture, Landscaped, Level, Open Lot, Recreational, Secluded, Trail/Near Trail, Walking Trails, Wooded, Near Snowmobile Trails
Details
- Additional structures: Outbuilding
- Parcel number: 41112810343
- Zoning description: Commercial / Residential
- Other equipment: Other
Construction
Type & style
- Home type: SingleFamily
- Architectural style: Other,Saltbox
- Property subtype: Single Family Residence
Materials
- Wood Frame, Vinyl Exterior
- Foundation: Concrete
- Roof: Corrugated,Standing Seam
Condition
- New construction: No
- Year built: 1997
Utilities & green energy
- Electric: Circuit Breakers
- Sewer: 1000 Gallon, Concrete, Private Sewer, Septic Tank
- Utilities for property: Phone, Satellite, Satellite Internet
Community & HOA
Community
- Security: Smoke Detector(s)
Location
- Region: Morgan
Financial & listing details
- Price per square foot: $145/sqft
- Tax assessed value: $499,300
- Annual tax amount: $5,250
- Date on market: 8/12/2026
- Road surface type: Paved
Estimated market value
$500,800
$476,000 - $526,000
$3,482/mo
Price history
| Date | Event | Price |
|---|---|---|
| 8/12/2026 | Listed for sale | $499,000$145/sqft |
Source:  PrimeMLS #5104636 Report a problem PrimeMLS #5104636 Report a problem | ||
| 3/31/2026 | Listing removed | $499,000$145/sqft |
Source: PrimeMLS #5080690 Report a problem | ||
| 3/25/2026 | Listed for sale | $499,000+86.2%$145/sqft |
Source: PrimeMLS #5080690 Report a problem | ||
| 9/28/2018 | Sold | $268,000-2.5%$78/sqft |
Source: PrimeMLS #4697915 Report a problem | ||
| 6/5/2018 | Listed for sale | $274,900+1732.7%$80/sqft |
Source: Century 21 Farm & Forest #4697915 Report a problem | ||
| 10/1/2013 | Listing removed | $15,000$4/sqft |
Source: Big Bear Real Estate #4235297 Report a problem | ||
| 9/22/2013 | Price change | $15,000-33.3%$4/sqft |
Source: Big Bear Real Estate #4235297 Report a problem | ||
| 8/28/2013 | Listed for sale | $22,500-90.6%$7/sqft |
Source: Big Bear Real Estate #4235297 Report a problem | ||
| 3/29/2010 | Sold | $238,500-19.2%$69/sqft |
Source: Public Record Report a problem | ||
| 3/23/2009 | Listing removed | $295,000$86/sqft |
Source: SecondSpace #20661967 Report a problem | ||
| 2/17/2009 | Price change | $295,000-10.3%$86/sqft |
Source: Homes & Land #2731975 Report a problem | ||
| 11/22/2008 | Listed for sale | $329,000+724.6%$95/sqft |
Source: Homes & Land #2731975 Report a problem | ||
| 5/23/2008 | Listing removed | $39,900$12/sqft |
Source: Century 21 #2676452 Report a problem | ||
| 4/3/2008 | Listed for sale | $39,900$12/sqft |
Source: Re/Max Elite Report a problem | ||
Public tax history
| Year | Property taxes | Tax assessment |
|---|---|---|
| 2025 | $5,074 | $499,300 +111.5% |
| 2024 | -- | $236,100 |
| 2023 | -- | $236,100 |
| 2022 | -- | $236,100 |
| 2021 | -- | $236,100 |
| 2020 | -- | $236,100 |
| 2019 | -- | $236,100 -0.5% |
| 2018 | -- | $237,300 |
| 2017 | -- | $237,300 |
| 2016 | -- | $237,300 +9900% |
| 2015 | -- | $2,373 |
| 2014 | -- | $2,373 |
| 2013 | -- | $2,373 -31.6% |
| 2011 | -- | $3,469 |
| 2010 | -- | $3,469 +4.9% |
| 2009 | -- | $3,306 |
| 2008 | -- | $3,306 +63.3% |
| 2007 | -- | $2,025 +6.8% |
| 2006 | -- | $1,896 |
| 2003 | $2,977 | $1,896 |
Find assessor info on the county website
Monthly payment
Est. payment
Payment breakdown
Explore the cost of this home by adjusting the details. Changes won't be saved.Climate risks
Neighborhood: 05853
Nearby schools
Schools provided by the listing agent
- Elementary: Derby Elementary
- Middle: North Country Junior High
- High: North Country Union High Sch
- District: North Country Supervisory Union
Source: PrimeMLS. This data may not be complete. We recommend contacting the local school district to confirm school assignments for this home.
Similar homes
- $500,0002 bd2 ba1.8k sqft994 West Echo Lake Road, Charleston, VT 05833Active
 MLS ID #5111421, Michael Conley. PrimeMLS
 - $498,8006 bd5 ba2.9k sqft675 Sanderson Hill Road, Charleston, VT 05872Active
 MLS ID #5088299, Clayton-Paul Cormier. PrimeMLS
 - $499,0004 bd3 ba3.2k sqft1851 Valley Road, Derby, VT 05830Active
 MLS ID #5096770, Dave White. PrimeMLS
 - $499,0004 bd4 ba4.5k sqft397 Mountain View Road, Newark, VT 05871Active
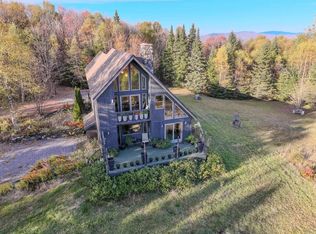 MLS ID #5066213, Maurice Chaloux. PrimeMLS
