This home is packed with so many things that are fun, you won't want to leave. Right across the road are trails to Northwoods Stewardship. If you love nature, this is your place. Vast trail access along with 4 wheeler access is at your disposal. Inside, this home has a nice eat in kitchen with exposed native beams and wide plank floors. The living room has a pellet stove that keeps the house warm in winter along with a hot air furnace. Two bedroom upstairs, currently one is used for storage. Outside, you will be amazed by the carefully thought out spa area. You have your choice of a wood fired hot tub, sauna or just relax at the sweet outside bar or patio. The large fire pit adds the ambiance and relaxation for end of day stress relief. If your looking to homestead with gardens and animals, here's your chance. Gardens, pond area for ducks, large lawn for animals, sheds for storage, the list is long. The owner has established fruit trees, gardens and landscaping so you can build from there. Only 4 miles to Seymour lake and minutes to Island Pond.
Active
Listed by: Sanville Real Estate, LLC • Cindy Sanville
Price cut: $30K (9/18)
$260,000
2302 Vermont rt 111, Morgan, VT 05853
2beds
1,044sqft
Single Family Residence
Built in 2005
10.11 Acres Lot
$-- Zestimate®
$249/sqft
$-- HOA
What's special
Pellet stoveSpa areaSheds for storageWide plank floorsLarge lawn for animalsPond area for ducksEstablished fruit trees
- 46 days
- 754
- 57
Zillow last checked:
Listing updated:
Listed by:
Cindy Sanville,
Sanville Real Estate, LLC Off:802-754-8457
Source: PrimeMLS,MLS#: 5104525
Facts & features
Interior
Bedrooms & bathrooms
- Bedrooms: 2
- Bathrooms: 1
- Full bathrooms: 1
Heating
- Oil, Pellet Stove, Hot Air
Cooling
- None
Appliances
- Included: Dryer, Microwave, Refrigerator, Washer, Electric Water Heater
- Laundry: Laundry Hook-ups
Features
- Bar, Natural Light, Sauna
- Basement: Bulkhead,Concrete,Concrete Floor,Full,Exterior Stairs,Interior Stairs,Unfinished,Exterior Entry,Basement Stairs,Interior Entry
- Fireplace features: Wood Stove Hook-up
Interior area
- Total structure area: 1,620
- Total interior livable area: 1,044 sqft
- Finished area above ground: 1,044
- Finished area below ground: 0
Property
Parking
- Parking features: Dirt
Features
- Levels: One and One Half
- Stories: 1.5
- Frontage length: Road frontage: 616
Lot
- Size: 10.11 Acres
- Features: Country Setting, Landscaped, Level, Secluded, Near Snowmobile Trails, Near ATV Trail
Details
- Zoning description: residential
- Special conditions: Standard
- Other equipment: Satellite
Construction
Type & style
- Home type: SingleFamily
- Architectural style: Cape
- Property subtype: Single Family Residence
Materials
- Log Exterior, Wood Siding
- Foundation: Concrete
- Roof: Asphalt Shingle
Condition
- New construction: No
- Year built: 2005
Utilities & green energy
- Electric: 100 Amp Service
- Sewer: 750 Gallon
- Utilities for property: Cable at Site, Phone Available, Satellite Internet
Community & HOA
Community
- Security: Smoke Detector(s)
Location
- Region: Morgan
Financial & listing details
- Price per square foot: $249/sqft
- Annual tax amount: $2,749
- Date on market: 8/12/2026
- Road surface type: Paved
Estimated market value
Not available
Estimated sales range
Not available
$1,728/mo
Price history
| Date | Event | Price |
|---|---|---|
| 9/18/2026 | Price change | $260,000-10.3%$249/sqft |
Source:  PrimeMLS #5104525 Report a problem PrimeMLS #5104525 Report a problem | ||
| 9/12/2026 | Price change | $290,000-7.9%$278/sqft |
Source: PrimeMLS #5104525 Report a problem | ||
| 8/12/2026 | Listed for sale | $315,000$302/sqft |
Source: PrimeMLS #5104525 Report a problem | ||
Public tax history
Tax history is unavailable.
Monthly payment
Est. payment
Payment breakdown
Explore the cost of this home by adjusting the details. Changes won't be saved.Climate risks
Neighborhood: 05853
Nearby schools
Schools provided by the listing agent
- High: North Country Union High Sch
- District: North Country Supervisory Union
Source: PrimeMLS. This data may not be complete. We recommend contacting the local school district to confirm school assignments for this home.
Similar homes
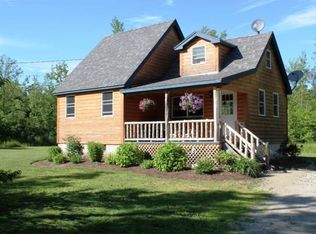
- $269,0002 bd1 ba1.2k sqft21 Maple Hill Road, Holland, VT 05830Active
 MLS ID #5101707, Sharon Faust. PrimeMLS
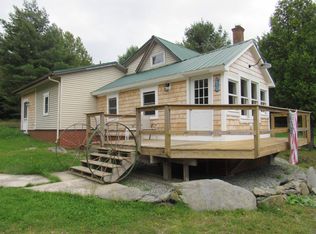
 - $250,0002 bd1 ba1.3k sqft738 Cedarwood Drive, Brighton, VT 05846Active
 MLS ID #5107022, Katy Rossell. PrimeMLS
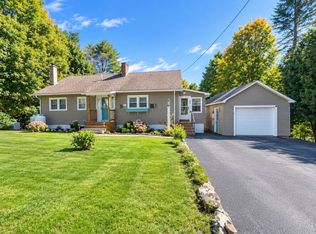
 - $250,0004 bd1 ba1.4k sqft266 Mountain Street, Brighton, VT 05846Active
 MLS ID #5104603, Brandy Goulet. PrimeMLS
 - $224,9003 bd2 ba1.4k sqft153 Railroad Street, Brighton, VT 05846Active
 MLS ID #5108556, Brian Simoneau. PrimeMLS
