Welcome home to 214 Barren—a stunning blend of classic character and modern convenience nestled in a serene location in Middletown Township. From the moment you arrive, the inviting curb appeal sets the stage for what lies inside. The main level features a sun-drenched, open-flow layout designed for both everyday living and effortless entertaining. Luxury vinyl floors guide you through a spacious living room with multiple windows allowing ample air flow, and allows space for a separate dining area. The updated kitchen boasts premium cabinetry, stainless steel appliances, sleek countertops, and a breakfast bar that opens directly to the warm family room with access to the deck and private backyard oasis. The generous primary suite offers a peaceful sanctuary complete with ample closet space and an en-suite bath. Additional bedrooms are generously proportioned with abundant natural light and ample storage, complemented by a pristine hall bathroom. Step outside to your private rear deck and expansive yard—ideal for summer BBQs, outdoor dining, or relaxing evenings under the stars. Please be aware, the seller also owns the lot behind the home and plans to build new construction on that land. Conveniently located minutes from local shopping, dining, top-rated schools, and major commuter routes (including easy access into Philadelphia and Wilmington), this exceptional property offers the ultimate suburban lifestyle. Don't miss your opportunity to make 214 Barren your next home!
Under contract
$474,900
214 Barren Rd, Media, PA 19063
3beds
1,212sqft
Single Family Residence
Built in 1922
0.52 Acres Lot
$485,100 Zestimate®
$392/sqft
$-- HOA
What's special
Private rear deckSleek countertopsPremium cabinetryInviting curb appealBreakfast barSun-drenched open-flow layoutSeparate dining area
- 15 days
- 2,378
- 200
Likely to sell faster than
Zillow last checked:
Listing updated:
Listed by:
Vince May 610-656-6049,
BHHS Fox & Roach-Media (610) 566-3000,
Listing Team: Vince May Team
Source: Bright MLS,MLS#: PADE2124464
Facts & features
Interior
Bedrooms & bathrooms
- Bedrooms: 3
- Bathrooms: 2
- Full bathrooms: 2
- Main level bathrooms: 2
- Main level bedrooms: 3
Basement
- Area: 0
Heating
- Baseboard, Oil
Cooling
- Central Air, Electric
Appliances
- Included: Built-In Range, Microwave, Dishwasher, Disposal, Oven/Range - Electric, Stainless Steel Appliance(s), Electric Water Heater
- Laundry: In Basement
Features
- Ceiling Fan(s), Primary Bath(s), Recessed Lighting
- Flooring: Luxury Vinyl, Ceramic Tile, Carpet
- Doors: Six Panel
- Windows: Replacement
- Basement: Unfinished
- Has fireplace: No
Interior area
- Total structure area: 1,212
- Total interior livable area: 1,212 sqft
- Finished area above ground: 1,212
- Finished area below ground: 0
Property
Parking
- Total spaces: 3
- Parking features: Driveway
- Uncovered spaces: 3
Accessibility
- Accessibility features: None
Features
- Levels: One
- Stories: 1
- Patio & porch: Deck
- Pool features: None
Lot
- Size: 0.52 Acres
Details
- Additional structures: Above Grade, Below Grade
- Parcel number: 27000012100
- Zoning: RESIDENTIAL
- Special conditions: Standard
Construction
Type & style
- Home type: SingleFamily
- Architectural style: Bungalow,Ranch/Rambler
- Property subtype: Single Family Residence
Materials
- Vinyl Siding
- Foundation: Block
- Roof: Asphalt,Pitched,Shingle
Condition
- Excellent
- New construction: No
- Year built: 1922
- Major remodel year: 2026
Utilities & green energy
- Electric: Circuit Breakers
- Sewer: Public Sewer
- Water: Public
Community & HOA
Community
- Subdivision: None Available
HOA
- Has HOA: No
Location
- Region: Media
- Municipality: MIDDLETOWN TWP
Financial & listing details
- Price per square foot: $392/sqft
- Tax assessed value: $229,160
- Annual tax amount: $5,066
- Date on market: 9/25/2026
- Listing agreement: Exclusive Right To Sell
- Inclusions: All New Stainless Steel Kitchen Appliances
- Ownership: Fee Simple
Estimated market value
$485,100
$461,000 - $509,000
$3,077/mo
Price history
| Date | Event | Price |
|---|---|---|
| 9/29/2026 | Contingent | $474,900$392/sqft |
Source:  Bright MLS #PADE2124464 Report a problem Bright MLS #PADE2124464 Report a problem | ||
| 9/25/2026 | Listed for sale | $474,900+46.1%$392/sqft |
Source: Bright MLS #PADE2124464 Report a problem | ||
| 4/10/2026 | Sold | $325,000$268/sqft |
Source: Public Record Report a problem | ||
Public tax history
| Year | Property taxes | Tax assessment |
|---|---|---|
| 2026 | $4,941 +4.8% | $229,160 |
| 2025 | $4,715 +6.4% | $229,160 |
| 2024 | $4,430 +3.6% | $229,160 |
| 2023 | $4,275 +2.6% | $229,160 |
| 2022 | $4,165 | $229,160 |
| 2021 | $4,165 +509.2% | $229,160 +83% |
| 2020 | $684 -83.3% | $125,190 |
| 2019 | $4,087 +1.4% | $125,190 |
| 2018 | $4,031 +486.7% | $125,190 |
| 2017 | $687 -2% | $125,190 |
| 2016 | $701 | $125,190 |
| 2015 | $701 | $125,190 |
| 2014 | $701 +4.9% | $125,190 |
| 2013 | $669 +2.8% | $125,190 |
| 2012 | $650 +0.3% | $125,190 |
| 2011 | $648 +2% | $125,190 |
| 2010 | $636 +7.5% | $125,190 |
| 2009 | $591 | $125,190 |
| 2008 | $591 +6.1% | $125,190 |
| 2007 | $557 | $125,190 |
| 2006 | $557 | $125,190 |
| 2005 | $557 | $125,190 |
| 2004 | $557 +8.5% | $125,190 |
| 2003 | $513 +7.9% | $125,190 |
| 2002 | $476 | $125,190 |
| 2000 | $476 | $125,190 |
Find assessor info on the county website
Monthly payment
Est. payment
Payment breakdown
Explore the cost of this home by adjusting the details. Changes won't be saved.Climate risks
Neighborhood: 19063
Nearby schools
Schools provided by the listing agent
- District: Rose Tree Media
Source: Bright MLS. This data may not be complete. We recommend contacting the local school district to confirm school assignments for this home.
Similar homes
- $475,0002 bd1 ba1.1k sqft711 Manchester Ave, Media, PA 19063For Sale
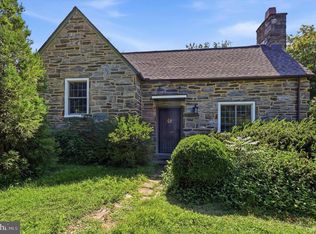
 MLS ID #PADE2122186, Irina Bernatskaya, Long & Foster Real Estate, Inc.. Bright MLS
 - $485,0003 bd3 ba1.8k sqft314 Westbriar Dr, Media, PA 19063For Sale
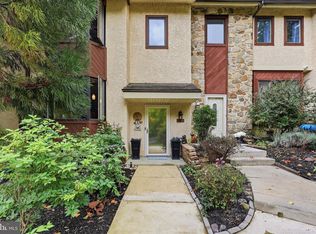 MLS ID #PADE2125096, Anna Vesco, LYL Realty Group. Bright MLS
 - $499,0003 bd2 ba1.1k sqft3315 Rodney Dr, Newtown Square, PA 19073For Sale
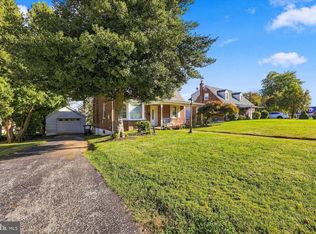 MLS ID #PADE2125420, Norm Andrews, RE/MAX Preferred - Newtown Square. Bright MLS
 - $449,0003 bd2 ba1.5k sqft280 Friendship Rd, Drexel Hill, PA 19026For Sale
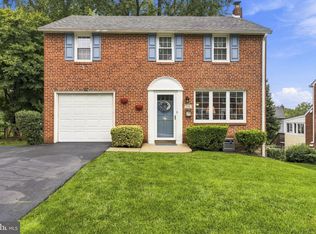 MLS ID #PADE2125178, Lisa Fusco, EXP Realty, LLC. Bright MLS
 - $544,9003 bd2 ba1.4k sqft449 W Baltimore Ave, Media, PA 19063For SaleMLS ID #PADE2119814, Rich Cassell, KW Empower. Bright MLS
- $430,0002 bd1 ba963 sqft207 Sandy Bank Rd, Media, PA 19063For SaleMLS ID #PADE2123834, Richard DiPrimio, Keller Williams Real Estate - West Chester. Bright MLS
- $475,0003 bd2 ba1.5k sqft71 Concord Rd, Garnet Valley, PA 19060For SaleMLS ID #PADE2123736, Matthew Hutton, EXP Realty, LLC. Bright MLS
- $700,0003 bd2 ba1.5k sqft333 W 5th St, Media, PA 19063For SaleMLS ID #PADE2121588, Brooke Penders, Coldwell Banker Realty. Bright MLS
- $399,9003 bd2 ba1.4k sqft319 Powell Rd, Springfield, PA 19064For SaleMLS ID #PADE2124986, Nicole Erickson, Keller Williams Main Line. Bright MLS
- $574,9003 bd3 ba1.7k sqft448 Radnor St, Media, PA 19063For SaleMLS ID #PADE2122636, Pete McGuinn, RE/MAX Main Line - West Chester. Bright MLS
- $375,0002 bd1 ba1.1k sqft1850 Larkin Rd, Upper Chichester, PA 19061For SaleMLS ID #PADE2125210, Kevin Houghton, KW Greater West Chester. Bright MLS
- $539,9004 bd3 ba1.5k sqft215 Parkview Dr, Broomall, PA 19008For SaleMLS ID #PADE2124788, William Joos, Century 21 All Elite Inc-Brookhaven. Bright MLS
- $475,0003 bd2 ba1.2k sqft66 Barren Rd, Newtown Square, PA 19073For SaleMLS ID #PADE2124142, Tim Di Bernardino, Keller Williams Real Estate - Media. Bright MLS
- $554,9003 bd2 ba1.7k sqft104 E Jefferson St, Media, PA 19063For SaleMLS ID #PADE2122440, Molly Wingert, RE/MAX One Realty. Bright MLS
- $456,0002 bd1 ba1.3k sqft315 Union Ave, Swarthmore, PA 19081For SaleMLS ID #PADE2124926, Ryan McCann, KW Empower. Bright MLS
- $495,0004 bd2 ba1.7k sqft620 School Ln, Wallingford, PA 19086For SaleMLS ID #PADE2122960, Janet D'Amico, Coldwell Banker Realty. Bright MLS
- $479,9003 bd2 ba1.6k sqft210 3rd Ave, Newtown Square, PA 19073For SaleMLS ID #PADE2115850, John McAleer, Keller Williams Main Line. Bright MLS
- $375,0003 bd2 ba1.4k sqft3560 Swiftwater Ln, Brookhaven, PA 19015For SaleMLS ID #PADE2125410, Amy Fizzano Krauter, Fizzano Family of Associates LLC. Bright MLS
- $249,0002 bd1 ba1k sqft361 Parkmount Rd, Media, PA 19063For SaleMLS ID #PADE2124380, Ryan Geller, CG Realty, LLC. Bright MLS
