Nestled in the charming Gardendale neighborhood, this delightful ranch-style home exudes warmth and character, offering a perfect blend of comfort and modern living. Built in 1935, this residence has been thoughtfully maintained, showcasing its timeless appeal while incorporating high-end features with a recently updated kitchen that elevate everyday living. Step inside to discover a cozy yet spacious interior adorned with beautiful wood floors that create an inviting atmosphere throughout. The open layout seamlessly connects the living spaces, making it ideal for both relaxation and entertaining. Natural light pours in, enhancing the home's welcoming ambiance. The heart of the home is the well-appointed kitchen, featuring stainless steel appliances that include a built-in microwave and a sleek electric range. Whether you're preparing a casual meal or hosting a dinner party, this kitchen is designed for culinary enthusiasts. The built-in range and ample counter space provide both functionality and style, making cooking a pleasure. Retreat to the two generously sized bedrooms, each offering a serene escape at the end of the day. The full bathroom is tastefully designed, providing a spa-like experience with modern fixtures and finishes that cater to your daily needs. One of the standout features of this property is the walkout basement, which offers endless possibilities for customization. Whether you envision a home gym, a cozy media room, or additional storage, this versatile space can adapt to your lifestyle. Step outside onto the expansive deck, where you can enjoy morning coffee or evening gatherings while overlooking the lush surroundings of your flat one-acre lot. With a driveway providing convenient parking, this home combines practicality with charm. The exterior, featuring durable vinyl siding, ensures low maintenance while maintaining its classic appeal. Embrace the comfort and elegance of this lovely home, where every detail has been curated for a life well-lived.
For sale
$375,000
1850 Larkin Rd, Upper Chichester, PA 19061
2beds
1,176sqft
Single Family Residence
Built in 1935
1 Acres Lot
$368,400 Zestimate®
$319/sqft
$-- HOA
What's special
Classic appealDriveway providing convenient parkingWalkout basementDurable vinyl sidingNatural light pours inBuilt-in rangeSleek electric range
- 21 days
- 444
- 36
Zillow last checked:
Listing updated:
Listed by:
Kevin Houghton 610-368-7345,
KW Greater West Chester (610) 436-6500
Source: Bright MLS,MLS#: PADE2125210
Facts & features
Interior
Bedrooms & bathrooms
- Bedrooms: 2
- Bathrooms: 1
- Full bathrooms: 1
- Main level bathrooms: 1
- Main level bedrooms: 2
Basement
- Area: 1176
Heating
- Forced Air, Oil
Cooling
- Central Air, Electric
Appliances
- Included: Microwave, Built-In Range, Dryer, Oven/Range - Electric, Stainless Steel Appliance(s), Washer, Electric Water Heater
Features
- Flooring: Wood
- Basement: Walk-Out Access,Full
- Has fireplace: No
Interior area
- Total structure area: 2,352
- Total interior livable area: 1,176 sqft
- Finished area above ground: 1,176
- Finished area below ground: 0
Property
Parking
- Parking features: Driveway
- Has uncovered spaces: Yes
Accessibility
- Accessibility features: None
Features
- Levels: One
- Stories: 1
- Patio & porch: Deck
- Pool features: None
Lot
- Size: 1 Acres
- Dimensions: 100.00 x 356.00
Details
- Additional structures: Above Grade, Below Grade
- Parcel number: 09000179500
- Zoning: RESIDENTIAL
- Special conditions: Standard
Construction
Type & style
- Home type: SingleFamily
- Architectural style: Ranch/Rambler
- Property subtype: Single Family Residence
Materials
- Vinyl Siding, Aluminum Siding
- Foundation: Block
- Roof: Composition
Condition
- New construction: No
- Year built: 1935
Utilities & green energy
- Sewer: Public Sewer
- Water: Public
Community & HOA
Community
- Subdivision: Gardendale
HOA
- Has HOA: No
Location
- Region: Upper Chichester
- Municipality: UPPER CHICHESTER TWP
Financial & listing details
- Price per square foot: $319/sqft
- Tax assessed value: $174,760
- Annual tax amount: $6,840
- Date on market: 10/9/2026
- Listing agreement: Exclusive Right To Sell
- Listing terms: Cash,Conventional,FHA,VA Loan
- Inclusions: Refrigerator, Washer, Dryer Riding Mower
- Ownership: Fee Simple
Estimated market value
$368,400
$350,000 - $387,000
$1,752/mo
Price history
| Date | Event | Price |
|---|---|---|
| 10/9/2026 | Listed for sale | $375,000+56.3%$319/sqft |
Source:  Bright MLS #PADE2125210 Report a problem | ||
| 5/18/2022 | Sold | $239,900$204/sqft |
Source: Bright MLS #PADE2024164 Report a problem | ||
| 4/26/2022 | Listed for sale | $239,900$204/sqft |
Source: Bright MLS #PADE2024164 Report a problem | ||
Public tax history
| Year | Property taxes | Tax assessment |
|---|---|---|
| 2026 | $6,598 +11.2% | $174,760 |
| 2025 | $5,933 +2.2% | $174,760 |
| 2024 | $5,806 +3.3% | $174,760 |
| 2023 | $5,620 +2.5% | $174,760 |
| 2022 | $5,483 | $174,760 |
| 2021 | $5,483 +895.6% | $174,760 +73.3% |
| 2020 | $551 -89.2% | $100,850 +0% |
| 2019 | $5,084 -0.3% | $100,840 |
| 2018 | $5,098 +802.9% | $100,840 |
| 2017 | $565 | $100,840 |
| 2016 | $565 | $100,840 |
| 2015 | $565 | $100,840 |
| 2014 | $565 +4.9% | $100,840 |
| 2013 | $539 +0.8% | $100,840 |
| 2012 | $534 +2.3% | $100,840 |
| 2011 | $522 | $100,840 |
| 2010 | $522 +7.5% | $100,840 |
| 2009 | $486 +2% | $100,840 |
| 2008 | $476 +6.1% | $100,840 |
| 2007 | $449 | $100,840 |
| 2006 | $449 | $100,840 |
| 2005 | $449 | $100,840 |
| 2004 | $449 +8.5% | $100,840 |
| 2003 | $413 +7.9% | $100,840 |
| 2002 | $383 | $100,840 |
| 2000 | $383 | $100,840 |
Find assessor info on the county website
Monthly payment
Est. payment
Payment breakdown
Explore the cost of this home by adjusting the details. Changes won't be saved.Climate risks
Neighborhood: 19061
Nearby schools
Schools provided by the listing agent
- District: Chichester
Source: Bright MLS. This data may not be complete. We recommend contacting the local school district to confirm school assignments for this home.
- $310,4003 bd1 ba1.2k sqft1860 Larkin Rd, Upper Chichester, PA 19061Off Market
- $264,4002 bd1 ba792 sqft1838 Larkin Rd, Upper Chichester, PA 19061Off Market
- $350,0003 bd1 ba1.1k sqft1870 Larkin Rd, Upper Chichester, PA 19061Off Market
- $375,5003 bd2 ba1.5k sqft1830 Larkin Rd, Upper Chichester, PA 19061Off Market
Similar homes
- $375,0003 bd2 ba1.7k sqft2660 Mill Rd, Upper Chichester, PA 19061For Sale
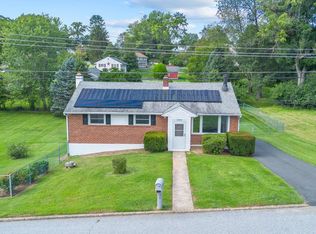
 MLS ID #PADE2123722, Robin Anderson, Keller Williams Real Estate - Media. Bright MLS
- $345,0004 bd3 ba1.2k sqft3773 Bridgewater Rd, Brookhaven, PA 19015For Sale
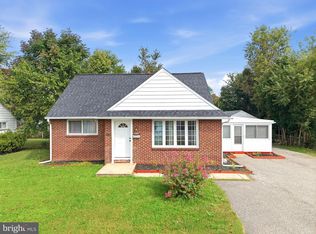 MLS ID #PADE2124824, Alex Lam, EXIT Elevate Realty. Bright MLS
- $399,9003 bd3 ba1.1k sqft5 Devon Rd, Wilmington, DE 19809For Sale
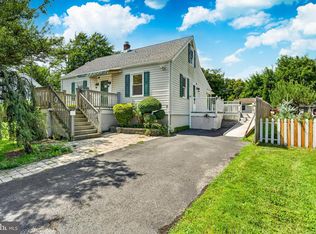 MLS ID #DENC2108952, Michael Wilson, BHHS Fox & Roach-Greenville. Bright MLS
- $356,5003 bd1 ba1.1k sqft3630 Topaz Dr, Claymont, DE 19703For Sale
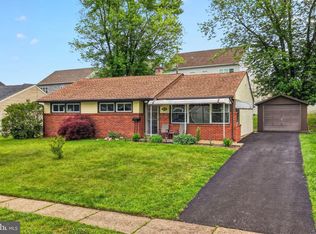 MLS ID #DENC2108724, Ned Bates, Foraker Realty Co.. Bright MLS
- $355,0003 bd2 ba1.3k sqft29 Green Ln, Aston, PA 19014For SaleMLS ID #PADE2121222, Karen Nader, Monument Sotheby's International Realty. Bright MLS
- $300,0003 bd2 ba1.1k sqft2105 N Bent Ln, Aston, PA 19014For SaleMLS ID #PADE2125356, Samantha Powell, Keller Williams Real Estate - Media. Bright MLS
- $379,9003 bd1 ba1.2k sqftNone Available, Wilmington, DE 19808For SaleMLS ID #DENC2111780, Jack Sanderson, Patterson-Schwartz-Hockessin. Bright MLS
- $350,0004 bd2 ba1.2k sqft314 Leonard Ln, Thorofare, NJ 08086For SaleMLS ID #NJGL2076756, Jeremiah F Kobelka, Real Broker, LLC. Bright MLS
- $365,0003 bd3 ba1.6k sqft610 Penn Green Rd, Landenberg, PA 19350For SaleMLS ID #PACT2135340, Michael Fingerman, HomeSmart Realty Advisors. Bright MLS
- $399,0003 bd2 ba1.7k sqft90 Myrtle Ave, Mickleton, NJ 08056For SaleMLS ID #NJGL2079148, George L Plum, The Plum Real Estate Group, LLC. Bright MLS
- $374,9993 bd2 ba1.3k sqft514 Lisbeth Rd, Newark, DE 19713For SaleMLS ID #DENC2113100, Daniel Richardson, Crown Homes Real Estate. Bright MLS
- $375,0003 bd1 ba1.2k sqft4414 Sharon Dr, Wilmington, DE 19808For SaleMLS ID #DENC2110910, Tony Klemanski, BHHS Fox & Roach-Greenville. Bright MLS
- $340,0003 bd2 ba1.6k sqft309 Printz Ave, Essington, PA 19029For SaleMLS ID #PADE2125468, Dylan Terenick, BHHS Fox & Roach-Media. Bright MLS
- $395,0003 bd3 ba1.5k sqft3 Circle Ave, West Chester, PA 19382For SaleMLS ID #PACT2137182, Mr. Gary A Mercer SR., LPT Realty, LLC. Bright MLS
- $385,0003 bd2 ba1.3k sqft301 E Maple St, Wenonah, NJ 08090For SaleMLS ID #NJGL2078280, Sam Lepore, Keller Williams Realty - Moorestown. Bright MLS
- $384,9904 bd2 ba1.6k sqft157 Walnut St, Westville, NJ 08093For SaleMLS ID #NJGL2079168, Taz Gurcanli, HomeSmart First Advantage Realty. Bright MLS
- $324,9002 bd2 ba1.1k sqft339 Lower Snuff Mill Rd, Hockessin, DE 19707For SaleMLS ID #DENC2113264, Pete Agresti, BHHS Fox & Roach-Greenville. Bright MLS
- $369,9953 bd2 ba1.6k sqft804 Old Harmony Rd, Newark, DE 19711For SaleMLS ID #DENC2113322, Jeffrey Pilla, Tesla Realty Group, LLC. Bright MLS
- $285,0003 bd1 ba1.3k sqft2710 Washington Ave, Claymont, DE 19703For SaleMLS ID #DENC2108028, Eli Qarkaxhia, Compass RE. Bright MLS
- $370,0003 bd2 ba1.1k sqft219 Gordy Pl, New Castle, DE 19720For SaleMLS ID #DENC2112048, Mercedes Cuff, Epique Realty. Bright MLS
