
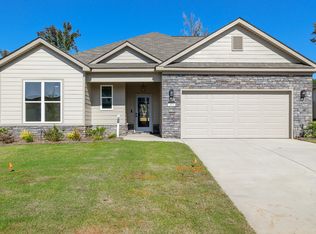
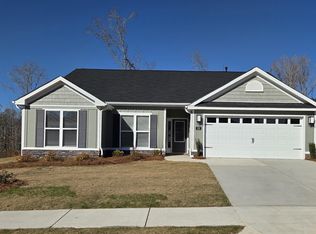
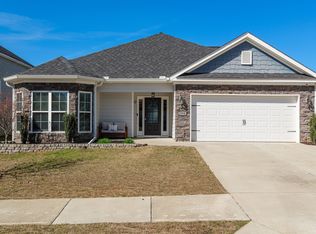

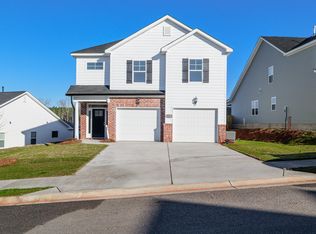
Welcome to the move-in-ready Victoria V Plan in Kelarie, built by Pierwood Construction! Fall in love with this beautifully designed new construction home offering both comfort and style in the vibrant Kelarie community. The open floorplan is perfect for modern living, featuring a main-level primary suite for ultimate convenience. The gourmet kitchen, complete with a gas range, spacious island, granite countertops, and a full tile backsplash, is ideal for entertaining or quiet nights at home. Luxury vinyl plank flooring flows throughout the main living areas and primary suite blending elegance with easy maintenance. The primary bathroom is your personal retreat, boasting a 6-foot garden tub, walk-in shower, and dual sinks for added space and function. You'll also enjoy the mudroom just off the garage, perfect for keeping everyday messes tucked away. Additional highlights include a tankless gas water heater, sprinkler system in both front and rear yards, a covered patio for outdoor relaxation. Enjoy the privacy of the fully fenced backyard as well. Upstairs you will find a loft area--perfect for a home office, playroom, or media space, as well as three other adequately sized bedrooms, and a full bath! Situated on a nice lot in Kelarie, a sought-after community featuring a saltwater pool, activity field, and scenic paved recreational trails. Close to schools, shopping, dining, parks, Fort Gordon, and the currently under construction hospital! Seller is offering a 8,000 dollar builder incentive to be used towards closing costs, upgrades or to buydown the interest rate. Only a few homes remain in our final phase, don't wait!!!
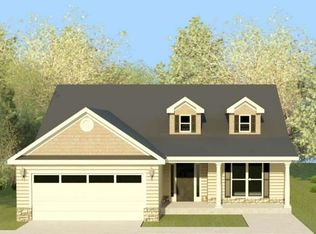
Professional photographs may contain virtual staging.
625-KR-0803-01
New construction
$379,900
214 Dublin Loop, Grovetown, GA 30813
4beds
2,192sqft
Est.: Get pre-qualified
Single Family Residence
Built in 2025
7,840 Square Feet Lot
$379,400 Zestimate®
$173/sqft
$46/mo HOA
What's special
- 288 days |
- 104 |
- 7 |
Zillow last checked:
Listing updated:
Listed by:
George R Collins 706-863-1775,
Berkshire Hathaway HomeServices Beazley Realtors,
Laura Walker 706-699-5944,
Berkshire Hathaway HomeServices Beazley Realtors
Source: Hive MLS,MLS#: 98202180 Originating MLS: REALTORS® of Greater Augusta
Originating MLS: REALTORS® of Greater AugustaTour with a local agent
Facts & features
Interior
Bedrooms & bathrooms
- Bedrooms: 4
- Bathrooms: 3
- Full bathrooms: 2
- 1/2 bathrooms: 1
Rooms
- Room types: Great Room, Breakfast Room, Master Bedroom, Bedroom 2, Bedroom 3, Bedroom 4
Primary bedroom
- Level: Main
- Dimensions: 16 x 15
Bedroom 2
- Level: Upper
- Dimensions: 13 x 12
Bedroom 3
- Level: Upper
- Dimensions: 12 x 12
Bedroom 4
- Level: Upper
- Dimensions: 11 x 14
Breakfast room
- Level: Main
- Dimensions: 11 x 12
Great room
- Level: Main
- Dimensions: 16 x 16
Kitchen
- Level: Main
- Dimensions: 13 x 9
Heating
- Heat Pump, Fireplace(s), Hot Water, Natural Gas
Cooling
- Ceiling Fan(s), Heat Pump
Appliances
- Included: Built-In Microwave, Range, Disposal, Dishwasher
- Laundry: Dryer Hookup, Washer Hookup
Features
- Walk-in Closet(s), Entrance Foyer, Kitchen Island, Walk-In Closet(s)
- Flooring: Carpet, Vinyl, See Remarks
- Doors: Thermal Doors
- Windows: Thermal Windows
- Basement: None
- Attic: Pull Down Stairs,Storage
Interior area
- Total structure area: 2,192
- Total interior livable area: 2,192 sqft
Video & virtual tour
Property
Parking
- Total spaces: 2
- Parking features: Garage Door Opener, Garage
- Attached garage spaces: 2
Features
- Levels: Two
- Patio & porch: Covered, Patio, Porch, Front Porch, Rear Porch
- Exterior features: Thermal Doors
- Fencing: Privacy,Fenced
- Has view: Yes
- View description: See Remarks
- Frontage type: See Remarks
Lot
- Size: 7,840 Square Feet
- Features: Other
Details
- Parcel number: 0512427
- Zoning: Residential
- Special conditions: Standard
Construction
Type & style
- Home type: SingleFamily
- Property subtype: Single Family Residence
Materials
- Brick, Vinyl Siding, Fiber Cement, Wood Frame
- Foundation: Slab
- Roof: Composition
Condition
- New construction: Yes
- Year built: 2025
Details
- Warranty included: Yes
Utilities & green energy
- Sewer: Public Sewer
- Water: Public
- Utilities for property: See Remarks
Community & HOA
Community
- Security: Smoke Detector(s)
- Subdivision: Kelarie
HOA
- Has HOA: Yes
- Amenities included: Pool, Sidewalks, Street Lights
- HOA fee: $550 annually
- HOA name: Associatation Link
- HOA phone: 706-922-0903
Location
- Region: Grovetown
Financial & listing details
- Price per square foot: $173/sqft
- Tax assessed value: $59,400
- Annual tax amount: $1,253
- Date on market: 8/22/2025
- Cumulative days on market: 288 days
- Listing agreement: Exclusive Right To Sell
- Listing terms: 1031 Exchange,Cash,Conventional,FHA,VA Loan
- Road surface type: Paved
Estimated market value
$379,400
$360,000 - $398,000
$2,315/mo
Price history
| Date | Event | Price |
|---|---|---|
| 8/22/2025 | Listed for sale | $379,900$173/sqft |
Source:  REALTORS® of Greater Augusta #546121 Report a problem REALTORS® of Greater Augusta #546121 Report a problem | ||
Public tax history
| Year | Property taxes | Tax assessment |
|---|---|---|
| 2025 | $1,253 | $59,400 |
Find assessor info on the county website
Monthly payment
Est. payment$--/mo
Payment breakdown
Explore the cost of this home by adjusting the details. Changes won't be saved.
All calculations are estimates and provided by Zillow, Inc. for informational purposes only. Actual amounts may vary.
HOA fees may include property taxes on listings classified as Co-Ops. Contact the listing agent and/or owner for fee details.
Mortgage interest rates are dependent on a number of factors, including credit score, down payment, and repayment length. Interest rate data provided by Zillow Group Marketplace, Inc. as of 1/1/1970 from various mortgage lenders with which we have lead or other similar arrangements; the Estimated Payment is an average of those rates.
See how much you could borrow to make a competitive offer.
Climate risks
Neighborhood: 30813
Nearby schools
GreatSchools rating
- 7/10Baker Place ElementaryGrades: PK-5Distance: 1.2 mi
- 6/10Columbia Middle SchoolGrades: 6-8Distance: 1.6 mi
- 5/10Grovetown High SchoolGrades: 9-12Distance: 1.2 mi
Schools provided by the listing agent
- Elementary: Baker Place Elementary
- Middle: Columbia
- High: Grovetown High
Source: Hive MLS. This data may not be complete. We recommend contacting the local school district to confirm school assignments for this home.
A local agent can set up tours, give advice and negotiate with sellers.



- Georgia
- Columbia County
- Grovetown
- 30813
- 214 Dublin Loop
Nearby cities
Nearby zip codes
Other Grovetown Topics
