
Seller to include privacy fence and refrigerator, plus a 7000 dollar builder incentive to be used towards closing costs and upgrades. Builder is contributing 3% of loan amount towards interest rate buy down of buyer's choice, with preferred lender. See site agents for details October 31,2026.
Welcome to Misty Meadows, where elevated living meets modern convenience. This beautifully crafted Crenshaw plan by Crawford Construction delivers a refined blend of comfort, design, and premier features throughout. Luxurious waterproof flooring flows through the main living areas, anchored by an open-concept great room with an elegant electric fireplace featuring a custom mantel and tile accent. The show stopping gourmet kitchen boasts quartz countertops, a waterfall island, pot filler, custom backsplash, upgraded modern cabinetry, under-cabinet lighting, Forno gas range, and an undermount sink designed for the culinary enthusiast.
The main level offers exceptional livability with the primary suite and a guest bedroom on the first floor. The serene owner's suite includes dual closets and a spa-inspired bathroom with a custom tile shower and glass enclosure, a soaking tub, and sleek quartz counters. Upstairs, you'll find two additional bedrooms and a versatile media room, ideal for entertainment or relaxation.
Throughout the home, thoughtful upgrades abound: luxury plank flooring, designer knockdown ceilings, stylish trim, recessed lighting, smart switch technology with dimmers and app control, motion sensors, and ceiling fans in every bedroom. Practical touches enhance daily living, including custom wood shelving, gas tankless water heater, Blink wireless doorbell, EV charging plug, pegboard storage, gas line to the rear patio, and an upgraded garage door with opener and remotes.
Built with energy efficiency in mind, this home includes radiant barrier roofing, a fully landscaped yard with automatic irrigation with privacy fence, and the peace of mind of a 1-year builder warranty plus a 10-year structural warranty.
Misty Meadows delivers a lifestyle experience with walking trails, streetlights, sidewalks, a scenic neighborhood pond, pavilion with firepit, and an activity field. Ideally located near Fort Eisenhower, Fort Eisenhower Hospital, Kroger, and I-20, this home offers seamless access to work, recreation, and everyday conveniences.
625-MM-4412-01
New construction
$389,900
727 Ronaldsay Road, Grovetown, GA 30813
4beds
2,020sqft
Single Family Residence
Built in 2025
6,098 Square Feet Lot
$389,400 Zestimate®
$193/sqft
$52/mo HOA
What's special
Upgraded modern cabinetryStylish trimDesigner knockdown ceilingsWaterfall islandOpen-concept great roomCustom wood shelvingDual closets
- 328 days
- 87
- 5
Zillow last checked:
Listing updated:
Listed by:
Sandra Myers Heard 706-863-1775,
Berkshire Hathaway HomeServices Beazley Realtors,
George R Collins 706-799-8631,
Berkshire Hathaway HomeServices Beazley Realtors
Source: Hive MLS,MLS#: 98251242 Originating MLS: REALTORS® of Greater Augusta
Originating MLS: REALTORS® of Greater AugustaFacts & features
Interior
Bedrooms & bathrooms
- Bedrooms: 4
- Bathrooms: 3
- Full bathrooms: 3
Rooms
- Room types: Great Room, Dining Room, Master Bedroom, Bedroom 2, Bedroom 3, Bedroom 4, Bonus Room
Primary bedroom
- Level: Main
- Dimensions: 14 x 13
Bedroom 2
- Level: Main
- Dimensions: 11 x 10
Bedroom 3
- Level: Upper
- Dimensions: 11 x 12
Bedroom 4
- Level: Upper
- Dimensions: 11 x 13
Bonus room
- Level: Upper
- Dimensions: 10 x 15
Dining room
- Level: Main
- Dimensions: 10 x 9
Great room
- Level: Main
- Dimensions: 16 x 16
Kitchen
- Level: Main
- Dimensions: 10 x 14
Heating
- Fireplace Insert, Fireplace(s), Electric, Natural Gas
Cooling
- Central Air, Ceiling Fan(s)
Appliances
- Included: Vented Exhaust Fan, Built-In Microwave, Range, Disposal, Dishwasher
- Laundry: Dryer Hookup, Washer Hookup
Features
- Walk-in Closet(s), Entrance Foyer, Kitchen Island, Pantry, Eat-in Kitchen, Walk-In Closet(s)
- Flooring: LVT/LVP, Carpet, Tile
- Basement: None
- Attic: Pull Down Stairs
- Number of fireplaces: 1
Interior area
- Total structure area: 2,020
- Total interior livable area: 2,020 sqft
Video & virtual tour
Property
Parking
- Total spaces: 2
- Parking features: Garage Door Opener, Garage
- Attached garage spaces: 2
Features
- Levels: Two
- Patio & porch: Covered, Patio
- Fencing: Privacy,Fenced
- View description: None
- Frontage type: See Remarks
Lot
- Size: 6,098 Square Feet
Details
- Parcel number: 050661
- Zoning: Residential
- Special conditions: Standard
Construction
Type & style
- Home type: SingleFamily
- Property subtype: Single Family Residence
Materials
- Stone, Fiber Cement, Wood Frame
- Foundation: Slab
- Roof: Composition
Condition
- New Construction
- New construction: Yes
- Year built: 2025
Details
- Warranty included: Yes
Utilities & green energy
- Sewer: Public Sewer
- Water: Public
- Utilities for property: See Remarks
Community & HOA
Community
- Security: Smoke Detector(s)
- Subdivision: Misty Meadows
HOA
- Has HOA: Yes
- Amenities included: Sidewalks, Street Lights, Trail(s)
- HOA fee: $624 annually
- HOA name: Bill Beazley Homes
- HOA phone: 706-863-4888
Location
- Region: Grovetown
Financial & listing details
- Price per square foot: $193/sqft
- Tax assessed value: $59,500
- Annual tax amount: $627
- Date on market: 11/24/2025
- Cumulative days on market: 328 days
- Listing agreement: Exclusive Agency
- Listing terms: 1031 Exchange,Cash,Conventional,FHA,VA Loan
- Road surface type: Paved
Estimated market value
$389,400
$370,000 - $409,000
$2,088/mo
Price history
| Date | Event | Price |
|---|---|---|
| 9/1/2026 | Listed for sale | $389,900-2.5%$193/sqft |
Source:  Hive MLS #98251242 Report a problem Hive MLS #98251242 Report a problem | ||
| 11/24/2025 | Listed for sale | $399,900+471.3%$198/sqft |
Source: Hive MLS #549623 Report a problem | ||
| 8/26/2025 | Sold | $70,000$35/sqft |
Source: Public Record Report a problem | ||
Public tax history
| Year | Property taxes | Tax assessment |
|---|---|---|
| 2025 | $627 +10.6% | $59,500 +4.8% |
| 2024 | $567 | $56,800 |
Find assessor info on the county website
Monthly payment
Est. payment
Payment breakdown
Explore the cost of this home by adjusting the details. Changes won't be saved.Climate risks
Neighborhood: 30813
Nearby schools
Schools provided by the listing agent
- Elementary: Baker Place Elementary
- Middle: Columbia
- High: Grovetown High
Source: Hive MLS. This data may not be complete. We recommend contacting the local school district to confirm school assignments for this home.

Similar homes
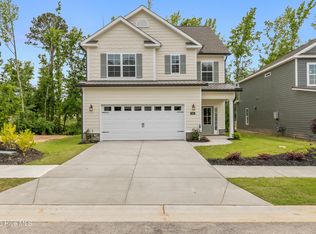
- $389,9004 bd4 ba2.2k sqft687 Ronaldsay Road, Grovetown, GA 30813New Construction

 MLS ID #98252630, George R Collins, Berkshire Hathaway HomeServices Beazley Realtors. Hive MLS
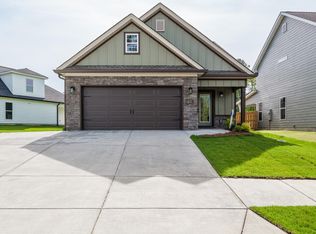
 - $384,9004 bd3 ba2.2k sqft689 Ronaldsay Road, Grovetown, GA 30813New Construction
 MLS ID #98253068, Sandra Myers Heard, Berkshire Hathaway HomeServices Beazley Realtors. Hive MLS

 - $409,9004 bd5 ba2.1k sqft723 Ronaldsay Road, Grovetown, GA 30813New Construction
 MLS ID #98251241, Tracy Beard, Berkshire Hathaway HomeServices Beazley Realtors. Hive MLS
 - $369,9004 bd3 ba2.1k sqft210 Dublin Loop, Grovetown, GA 30813New Construction
 MLS ID #98202221, Tracy Beard, Berkshire Hathaway HomeServices Beazley Realtors. Hive MLS
 - $449,9004 bd4 ba2.4k sqft729 Ronaldsay Rd, Grovetown, GA 30813Active
 MLS ID #10776142, Tracy Beard, BHHS Beazley, Realtors. GAMLS
 - $359,0004 bd3 ba2.2k sqft876 Williford Run Drive, Grovetown, GA 30813For SaleMLS ID #100599920, Nadia Castor, Keller Williams Realty Augusta Partners. Hive MLS
- $435,9004 bd4 ba2.6k sqft715 Ronaldsay Road, Grovetown, GA 30813New ConstructionMLS ID #98198243, Tracy Beard, Berkshire Hathaway HomeServices Beazley Realtors. Hive MLS
- $437,9004 bd4 ba2.5k sqft711 Ronaldsay Road, Grovetown, GA 30813New ConstructionMLS ID #98198241, George R Collins, Berkshire Hathaway HomeServices Beazley Realtors. Hive MLS
- $365,9004 bd3 ba2.1k sqft933 Holbrook Drive, Grovetown, GA 30813New ConstructionMLS ID #98198287, George R Collins, Berkshire Hathaway HomeServices Beazley Realtors. Hive MLS
- $349,9004 bd3 ba2k sqft401 Longmeadow Dr, Grovetown, GA 30813ActiveMLS ID #10866546, Jamie Long, Augusta Partners, LLC. GAMLS
- $349,9004 bd3 ba2.1k sqft3188 Wayne Drive, Grovetown, GA 30813For SaleMLS ID #100600850, Greg Oldham, Meybohm Real Estate - Evans. Hive MLS
- $350,0003 bd2 ba1.6k sqft2382 Bundoran Dr, Grovetown, GA 30813ActiveMLS ID #10808216, Tracy Beard, BHHS Beazley, Realtors. GAMLS
- $359,9995 bd4 ba2.8k sqft424 Roebuck Pass, Grovetown, GA 30813For SaleMLS ID #100584935, Natalie Nicole Dearie, Keller Williams Realty Augusta Partners. Hive MLS
- $369,9755 bd3 ba2.8k sqft1302 Birch Circle, Grovetown, GA 30813For SaleMLS ID #98250752, Jeffery Osborne, EXP Realty, LLC. Hive MLS
- $380,0004 bd3 ba2k sqft2358 Laurens Street, Grovetown, GA 30813New ConstructionMLS ID #98251812, Alisa Rhinehart, Southeastern Residential, LLC. Hive MLS
- $404,0005 bd3 ba2.8k sqft2346 Laurens Street, Grovetown, GA 30813For SaleMLS ID #98255661, John Craighead, Blanchard & Calhoun - Evans. Hive MLS
