Skip main navigation
Sold for $350,000
  • $350,000

    214 Edgewood Estates Rd, Beverly, WV 26253

    3beds
    2,575sqft
    Single Family Residence
    Built in 2002
    0.41 Acres Lot
    $341,800 Zestimate®
    $136/sqft
    $1,929 Estimated rent

    Home value

    $341,800

    $325,000 - $359,000

    $1,929/mo

    Zestimate® history
    Loading
    Loading...

    Owner options

    List your home for rent

    $1,929/mo

    Rent Zestimate®

    Find your next renter with Zillow Rental Manager. Plus, with online applications, you can quickly screen prospective tenants – for free.

    Learn more

    $1,929/mo

    Rent Zestimate®

    Refinance and save

    $2,279/mo

    Est. payment

    Refinancing to a lower rate could help reduce your monthly payments and save thousands over the life of the loan.

    See today's rates

    $2,279/mo

    Est. payment

    Explore your selling options

    Work with a Zillow partner agent

    Leverage their expertise and Zillow's premium Showcase listings to get your home seen by more buyers.

    Get started

    List with your own agent

    Get your home in front of millions of buyers by listing it on Zillow.

    Learn how to do it

    Sell it yourself

    Take full control of how buyers see your home on Zillow by listing For Sale by Owner (FSBO).

    List your home

    What's special

    Attached two-car garageCovered front porchPrivate rear covered porchImpressive second-story gathering roomGenerous garage spaceFlexible interior rooms
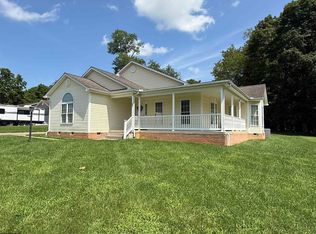
    Located in the desirable Edgewood Estates development in Beverly, this contemporary home offers comfort, space, and a quiet residential setting. Situated on a .41 acre lot in a small development with a single entry and dead-end street, the property benefits from a low traffic count and a peaceful neighborhood atmosphere. The home features 3 bedrooms, 2 full bathrooms, a spacious living room, den, and an impressive second-story gathering room that could easily serve as an additional bedroom, office, media room, or flexible living space if more room is needed. The attached two-car garage provides everyday convenience, while the detached 23x50 recreational garage is ideal for a car collector, workshop, storage, or hobby space. Outdoor living is another highlight, with a covered front porch and a private rear covered porch that creates the perfect setting for relaxing or enjoying the hot tub. With generous garage space, flexible interior rooms, and a quiet Beverly location, this property offers a unique combination of practicality, privacy, and contemporary style. Contact the listing agent for a tour!

    Zillow last checked:

    Listing updated:

    Listed by:

    CHRISTOPHER PUDDER 304-614-2435,

    HOUSE HUNTERS REAL ESTATE & LAND

    Bought with:

    AMBER NESTOR, WVS230302836

    HOUSE HUNTERS REAL ESTATE & LAND

    Source: NCWV REIN,MLS#: 10165043MLS Logo

    Facts & features

    Interior

    Bedrooms & bathrooms
    • Bedrooms: 3
    • Bathrooms: 2
    • Full bathrooms: 2
    Bedroom 2
    • Features: Ceiling Fan(s)
    Bedroom 3
    • Features: Ceiling Fan(s)
    Kitchen
    • Features: Wood Floor, Dining Area
    Living room
    • Features: Ceiling Fan(s)
    Basement
    • Level: Basement
    Heating
    • Central, Electric, Heat Pump, Propane
    Cooling
    • Central Air
    Appliances
    • Included: Dishwasher, Range, Refrigerator
    Features
    • Flooring: Vinyl, Carpet, Wood
    • Basement: Crawl Space
    • Attic: Scuttle
    • Has fireplace: No
    • Fireplace features: None
    Interior area
    • Total structure area: 2,575
    • Total interior livable area: 2,575 sqft
    • Finished area above ground: 2,575
    • Finished area below ground: 0

    Property

    Parking
    • Total spaces: 3
    • Parking features: 3+ Cars, Off Street
    • Has attached garage: Yes
    Features
    • Levels: 1.5
    • Stories: 1.5
    • Patio & porch: Porch
    • Exterior features: Lighting
    • Fencing: None
    • Has view: Yes
    • View description: Canyon/Valley, Neighborhood
    • Waterfront features: None
    Lot
    • Size: 0.41 Acres
    • Dimensions: 0.41
    • Features: Cleared, Level, No Outlet Street
    Details
    • Parcel number: 4202001500150000

    Construction

    Type & style
    • Home type: SingleFamily
    • Architectural style: Contemporary
    • Property subtype: Single Family Residence
    Materials
    • Frame, Vinyl Siding
    • Foundation: Block
    • Roof: Shingle
    Condition
    • Year built: 2002

    Utilities & green energy

    • Electric: 200 Amps
    • Sewer: Public Sewer
    • Water: Public

    Community & HOA

    Community
    • Features: Other
    • Security: Smoke Detector(s)
    • Subdivision: Edgewood
    HOA
    • Has HOA: Yes
    • HOA fee: $180 annually
    Location
    • Region: Beverly

    Financial & listing details

    • Price per square foot: $136/sqft
    • Tax assessed value: $269,800
    • Annual tax amount: $1,099
    • Date on market: 5/28/2026
    • Electric utility on property: Yes

    Price history

    DateEventPrice
    9/18/2026Sold$350,000-2.5%$136/sqft
    Source: NCWV REIN #10165043 Report a problem
    8/8/2026Contingent$359,000$139/sqft
    Source: NCWV REIN #10165043 Report a problem
    7/9/2026Price change$359,000-2.7%$139/sqft
    Source: NCWV REIN #10165043 Report a problem
    5/28/2026Listed for sale$369,000$143/sqft
    Source: NCWV REIN #10165043 Report a problem

    Public tax history

    YearProperty taxesTax assessment
    2025$1,099 +4.3%$161,890 +3.6%
    2024$1,054 +28.9%$156,310 +28.9%
    2023$818 +6.3%$121,270 +6.3%
    2022$770 $114,130 +1.2%
    2021-- $112,810 +1.5%
    2020-- $111,130 +2.2%
    2019$733 -0.3%$108,730 -0.3%
    2018$736 +1.6%$109,090 +1.6%
    2017$724 -0.3%$107,410 -0.3%
    2016$727 -20.9%$107,760 +1.2%
    2015$919 -1.5%$106,510 -1.5%
    2014$933 +6.1%$108,130 +2.5%
    2013$879 $105,490 +2.8%
    2012$879 $102,660 +1.7%
    2011-- $100,930 +1.1%
    2010$676 +2.4%$99,790 +2.4%
    2009$661 +1.9%$97,450 +2%
    2008$648 +48.3%$95,530 +12.9%
    2007$437 -32.2%$84,610 -11.7%
    2006$645 -0.3%$95,770 +1.3%
    2005$646 $94,560 +23.7%
    2004-- $76,440 +13.6%
    2003-- $67,260
    Find assessor info on the county website

    Neighborhood: 26253

    Nearby schools

    GreatSchools rating
    Schools provided by the listing agent
    • Elementary: Beverly Elementary
    • Middle: Elkins Middle
    • High: Elkins High
    • District: Randolph

    Source: NCWV REIN. This data may not be complete. We recommend contacting the local school district to confirm school assignments for this home.

    Get pre-qualified for a loan
    At Zillow Home Loans, we can pre-qualify you in as little as 5 minutes with no impact to your credit score.

    An equal housing lender. NMLS #10287.