Welcome to this inviting single-level home nestled in a desirable neighborhood. Offering three bedrooms and two bathrooms, this residence features a spacious eat-in kitchen with abundant cabinet storage, a formal dining area with hardwood floors, and a comfortable living room ideal for everyday relaxation or entertaining. Additional conveniences include a dedicated laundry room and an attached two-car garage. Step outside to enjoy the screened-in porch overlooking a large, level yard complete with an outbuilding—perfect for storage, hobbies, or outdoor projects. With its practical layout, appealing features, and welcoming setting, this home is ready for its next owner.
For sale
$339,000
205 Edgewood Estates Rd, Beverly, WV 26253
3beds
2,076sqft
Single Family Residence
Built in 2004
0.42 Acres Lot
$325,000 Zestimate®
$163/sqft
$15/mo HOA
What's special
Spacious eat-in kitchenInviting single-level homeLarge level yardTwo bathroomsThree bedroomsAttached two-car garageScreened-in porch
- 48 days
- 298
- 16
Likely to sell faster than
Zillow last checked:
Listing updated:
Listed by:
PENNY GADD 304-614-0747,
BETTER HOMES AND GARDENS REAL ESTATE CENTRAL
Source: NCWV REIN,MLS#: 10166542
Facts & features
Interior
Bedrooms & bathrooms
- Bedrooms: 3
- Bathrooms: 2
- Full bathrooms: 2
Rooms
- Room types: Formal Dining Rm, Breakfast Nook, First Floor Laundry/Util.
Primary bedroom
- Level: First
- Area: 197.6
- Dimensions: 13 x 15.2
Bedroom 2
- Level: First
- Area: 184.19
- Dimensions: 16.3 x 11.3
Bedroom 3
- Features: Wood Floor
- Level: First
- Area: 188.4
- Dimensions: 15.7 x 12
Dining room
- Features: Wood Floor
- Level: First
- Area: 138.88
- Dimensions: 11.11 x 12.5
Kitchen
- Features: Vinyl Flooring, Dining Area
- Level: First
- Area: 319.41
- Dimensions: 16.9 x 18.9
Living room
- Level: First
- Area: 481.08
- Dimensions: 22.8 x 21.1
Basement
- Level: Basement
Heating
- Central, Forced Air, Propane
Cooling
- Central Air
Appliances
- Included: Range, Dishwasher, Refrigerator, Washer, Dryer
Features
- High Speed Internet, Single Level Living
- Flooring: Carpet, Wood, Vinyl
- Windows: Window Treatments
- Basement: Crawl Space
- Attic: Interior Access Only,Scuttle
- Has fireplace: No
- Fireplace features: None
Interior area
- Total structure area: 2,076
- Total interior livable area: 2,076 sqft
- Finished area above ground: 2,076
- Finished area below ground: 0
Property
Parking
- Total spaces: 3
- Parking features: Garage Door Opener, 3+ Cars
- Garage spaces: 2
Features
- Levels: 1
- Stories: 1
- Patio & porch: Screen Porch
- Fencing: None
- Has view: Yes
- View description: Neighborhood
- Waterfront features: None
Lot
- Size: 0.42 Acres
- Dimensions: 0.42 AC
- Features: Level, Cleared
Details
- Parcel number: 020015001100000000
Construction
Type & style
- Home type: SingleFamily
- Architectural style: Ranch
- Property subtype: Single Family Residence
Materials
- Frame, Vinyl Siding
- Foundation: Concrete Perimeter
- Roof: Shingle
Condition
- Year built: 2004
Utilities & green energy
- Electric: 200 Amps
- Sewer: Public Sewer
- Water: Public
Community & HOA
Community
- Features: Other
- Security: Smoke Detector(s)
- Subdivision: Edgewood
HOA
- Has HOA: Yes
- Services included: Snow Removal
- HOA fee: $180 annually
Location
- Region: Beverly
Financial & listing details
- Price per square foot: $163/sqft
- Tax assessed value: $255,200
- Annual tax amount: $904
- Date on market: 8/20/2026
- Electric utility on property: Yes
Estimated market value
$325,000
$309,000 - $341,000
$1,865/mo
Price history
| Date | Event | Price |
|---|---|---|
| 8/20/2026 | Listed for sale | $339,000$163/sqft |
Source:  NCWV REIN #10166542 Report a problem NCWV REIN #10166542 Report a problem | ||
Public tax history
| Year | Property taxes | Tax assessment |
|---|---|---|
| 2025 | $904 +5.4% | $153,120 +4% |
| 2024 | $858 +4.1% | $147,240 +3.6% |
| 2023 | $824 +6.8% | $142,140 +5.8% |
| 2022 | $771 | $134,340 +1% |
| 2021 | -- | $132,960 +0.5% |
| 2020 | -- | $132,360 +3.1% |
| 2019 | $731 +1.2% | $128,340 +1% |
| 2018 | $722 +1.9% | $127,020 +1.6% |
| 2017 | $708 +0.2% | $124,980 +0.1% |
| 2016 | $707 -20.5% | $124,800 +1.4% |
| 2015 | $889 -1.2% | $123,060 -1% |
| 2014 | $900 +8.4% | $124,260 +3.3% |
| 2013 | $830 | $120,240 +2.9% |
| 2012 | $830 | $116,880 +1.8% |
| 2011 | -- | $114,840 +1% |
| 2010 | $635 +3% | $113,700 +2.4% |
| 2009 | $617 +6% | $111,000 +5% |
| 2008 | $582 -14.1% | $105,720 +5.6% |
| 2007 | $678 +4.5% | $100,140 +3.9% |
| 2006 | $649 -0.1% | $96,360 +1.5% |
| 2005 | $649 | $94,980 |
Find assessor info on the county website
Monthly payment
Est. payment
Payment breakdown
Explore the cost of this home by adjusting the details. Changes won't be saved.Climate risks
Neighborhood: 26253
Nearby schools
Schools provided by the listing agent
- Elementary: Beverly Elementary
- Middle: Elkins Middle
- High: Elkins High
- District: Randolph
Source: NCWV REIN. This data may not be complete. We recommend contacting the local school district to confirm school assignments for this home.
- $274,9003 bd2 ba1.6k sqft195 Edgewood Estates Rd, Beverly, WV 26253Off Market
- $350,0003 bd2 ba2.5k sqft214 Edgewood Estates Rd, Beverly, WV 26253Sold
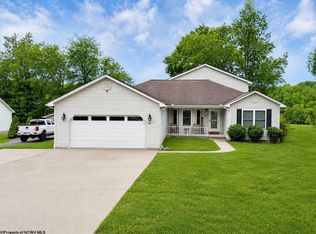
- $248,5003 bd3 ba1.5k sqft239 Edgewood Estates Rd, Beverly, WV 26253Off Market
- $339,2003 bd2 ba1.7k sqft196 Edgewood Estates Rd, Beverly, WV 26253Off Market
Similar homes
- $349,0003 bd3 ba1.9k sqft5178 Beverly Pike, Beverly, WV 26253For Sale
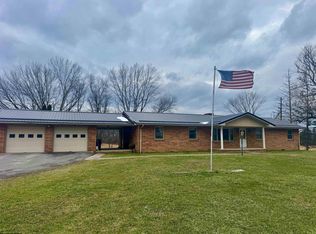 MLS ID #10163162, JAMES GALUSKY. NCWV REIN
 - $265,0006 bd3 ba2.4k sqft704 Files Creek Rd, Beverly, WV 26253For Sale
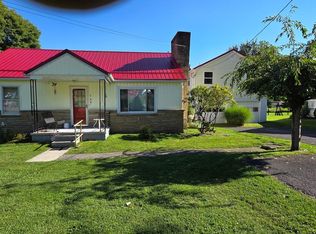 MLS ID #10167049, LISA SMITH. NCWV REIN
 - $187,5003 bd2 ba1.7k sqft197 Collett St, Beverly, WV 26253For Sale
 MLS ID #10167068, LETITIA JOHNSON. NCWV REIN
 - $--3 bd2 ba1.2k sqft129 Poplar Dr, Beverly, WV 26253Auction
 Auction.com 1
