Nestled among mature trees near Coffey Lake, Beech Mountain Club, and Beech Mountain Resort, this furnished log home offers the perfect blend of mountain charm, comfort, and investment potential. Vaulted ceilings and expansive windows fill the main living area with natural light, while the spacious deck creates a peaceful, treehouse-like setting to enjoy the surrounding landscape.
With convenient level entry to the main floor, the home features a welcoming living room, kitchen, primary bedroom, and full bath with laundry. The open loft provides additional sleeping accommodations with two twin beds. The finished lower level offers a flexible layout with a comfortable den, kitchenette, bedroom, two full bathrooms, and a second laundry area, ideal for hosting guests or accommodating short-term rentals. Both interior and exterior stairways provide access to the lower level, adding convenience and flexibility. Off-street parking accommodates up to four vehicles.
Offered fully furnished and eligible for short-term rentals, this mountain retreat is ready to enjoy as a personal getaway, second home, or income-producing investment property. With close proximity to Beech Mountain's recreational amenities and year-round attractions, this is an opportunity to experience all that mountain living has to offer.
For sale
$595,000
214 Lakeledge Road, Beech Mountain, NC 28604
2beds
1,554sqft
Single Family Residence
Built in 2023
0.32 Acres Lot
$570,200 Zestimate®
$383/sqft
$-- HOA
What's special
Vaulted ceilingsNestled among mature treesSecond laundry areaComfortable den
- 114 days
- 297
- 25
Zillow last checked:
Listing updated:
Listed by:
Karen Barker (828)406-2816,
Premier Sotheby's Int'l Realty,
Suzanne Greene 828-406-1231,
Premier Sotheby's Int'l Realty
Source: High Country AOR,MLS#: 262941 Originating MLS: High Country Association of Realtors Inc.
Originating MLS: High Country Association of Realtors Inc.Facts & features
Interior
Bedrooms & bathrooms
- Bedrooms: 2
- Bathrooms: 3
- Full bathrooms: 3
Heating
- Electric, Heat Pump
Cooling
- Central Air
Appliances
- Included: Dryer, Dishwasher, Electric Range, Microwave Hood Fan, Microwave, Refrigerator, Washer
- Laundry: Washer Hookup, Dryer Hookup, In Basement, Main Level
Features
- Furnished, Vaulted Ceiling(s)
- Basement: Crawl Space
- Has fireplace: Yes
- Fireplace features: Other, See Remarks
- Furnished: Yes
Interior area
- Total structure area: 1,554
- Total interior livable area: 1,554 sqft
- Finished area above ground: 894
- Finished area below ground: 660
Property
Parking
- Parking features: Driveway, Gravel, No Garage, Private
- Has uncovered spaces: Yes
Features
- Levels: Three Or More
- Stories: 3
- Patio & porch: Multiple, Other, See Remarks
- Exterior features: Gravel Driveway
Lot
- Size: 0.32 Acres
Details
- Parcel number: 1950067894000
Construction
Type & style
- Home type: SingleFamily
- Architectural style: Log Home
- Property subtype: Single Family Residence
Materials
- Log, Wood Frame
- Roof: Asphalt,Shingle
Condition
- Year built: 2023
Utilities & green energy
- Sewer: Public Sewer
- Water: Public
Community & HOA
Community
- Features: Short Term Rental Allowed
- Subdivision: CreekRidge
HOA
- Has HOA: No
Location
- Region: Banner Elk
Financial & listing details
- Price per square foot: $383/sqft
- Tax assessed value: $204,500
- Annual tax amount: $1,979
- Date on market: 6/30/2026
- Listing terms: Cash,Conventional,New Loan,VA Loan
- Road surface type: Gravel
Estimated market value
$570,200
$542,000 - $599,000
$2,869/mo
Price history
| Date | Event | Price |
|---|---|---|
| 6/30/2026 | Listed for sale | $595,000$383/sqft |
Source:  High Country AOR #262941 Report a problem High Country AOR #262941 Report a problem | ||
| 1/1/2026 | Listing removed | $595,000$383/sqft |
Source: High Country AOR #258803 Report a problem | ||
| 11/3/2025 | Listed for sale | $595,000-12.5%$383/sqft |
Source: High Country AOR #258803 Report a problem | ||
| 9/10/2025 | Listing removed | $680,000$438/sqft |
Source: High Country AOR #255874 Report a problem | ||
| 5/29/2025 | Listed for sale | $680,000+3677.8%$438/sqft |
Source: High Country AOR #255874 Report a problem | ||
| 12/13/2021 | Sold | $18,000-10%$12/sqft |
Source:  Canopy MLS as distributed by MLS GRID #3804500 Report a problem Canopy MLS as distributed by MLS GRID #3804500 Report a problem | ||
| 11/19/2021 | Pending sale | $19,990$13/sqft |
Source: Canopy MLS as distributed by MLS GRID #3804500 Report a problem | ||
| 11/9/2021 | Listed for sale | $19,990+233.2%$13/sqft |
Source: Canopy MLS as distributed by MLS GRID #3804500 Report a problem | ||
| 10/2/2017 | Listing removed | $6,000$4/sqft |
Source: Blue Ridge Business Brokerage #201260 Report a problem | ||
| 8/22/2017 | Price change | $6,000-50%$4/sqft |
Source: Blue Ridge Business Brokerage #201260 Report a problem | ||
| 5/30/2017 | Listed for sale | $12,000$8/sqft |
Source: Blue Ridge Business Brokerage #201260 Report a problem | ||
Public tax history
| Year | Property taxes | Tax assessment |
|---|---|---|
| 2025 | -- | $204,500 +10.2% |
| 2024 | $590 +908.7% | $185,600 +908.7% |
| 2023 | $59 | $18,400 |
| 2022 | $59 +11.7% | $18,400 +41.5% |
| 2021 | $52 | $13,000 |
| 2020 | $52 | $13,000 |
| 2019 | -- | $13,000 |
| 2018 | -- | $13,000 |
| 2017 | $46 +12.8% | $13,000 |
| 2013 | $41 | $13,000 |
| 2012 | -- | $13,000 |
| 2011 | -- | $13,000 |
Find assessor info on the county website
Monthly payment
Est. payment
Payment breakdown
Explore the cost of this home by adjusting the details. Changes won't be saved.Climate risks
Neighborhood: 28604
Nearby schools
Schools provided by the listing agent
- Elementary: Valle Crucis
- High: Watauga
Source: High Country AOR. This data may not be complete. We recommend contacting the local school district to confirm school assignments for this home.
Similar homes
- $594,0004 bd3 ba1.8k sqft129 Lower Grouse Ridge Road, Beech Mountain, NC 28604For Sale
 MLS ID #261099, Jim Brooks. High Country AOR
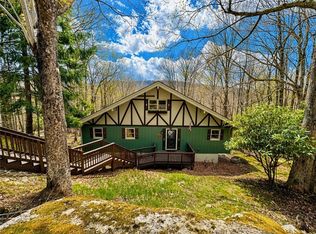
 - $519,0004 bd3 ba1.6k sqft125 Lower Grouse Ridge Road, Beech Mountain, NC 28604For Sale
 MLS ID #261440, Susan Stelling. High Country AOR
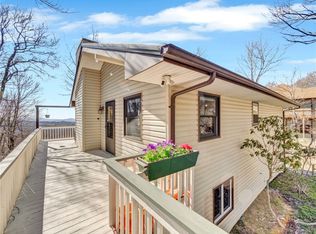
 - $650,0003 bd3 ba2k sqft1410 Beech Mountain Parkway, Beech Mountain, NC 28604For Sale
 MLS ID #262041, Madison Doble. High Country AOR
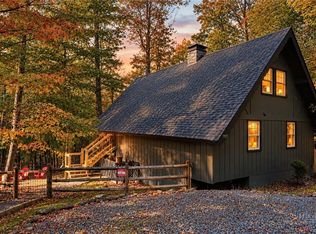
 - $469,0003 bd2 ba1.2k sqft707 Pine Ridge Road, Beech Mountain, NC 28604For Sale
 MLS ID #264677, Cindy Giarrusso. High Country AOR
 - $407,0002 bd3 ba1.5k sqft102 Cricket Way, Banner Elk, NC 28604For Sale
 MLS ID #4429753, Craig Tribus, Beycome Brokerage Realty LLC. Canopy MLS as distributed by MLS GRID
