Fish Right From Your Own Backyard!
Enjoy the peaceful setting of this 2-story home located just north of Ligonier, featuring 3 bedrooms and 2 bathrooms. The property fronts along the beautiful Mill Creek trout stream, offering a wonderful opportunity for fishing and enjoying the outdoors right in your own backyard!
Inside, you'll find a main-level den that could easily serve as a 4th bedroom, a spacious family room featuring a brick fireplace and cathedral ceiling. A covered front porch provides the perfect place to relax and take in the surroundings.
This home does need some cosmetic updates, making it a great opportunity to add your own personal touches and build equity.
If you've been looking for a home with character, a beautiful setting, and a trout stream right outside your door, this one is worth a look!
For sale
$209,900
214 Mill Rd, Ligonier, PA 15658
3beds
--sqft
Single Family Residence
Built in 1987
0.3 Acres Lot
$205,800 Zestimate®
$--/sqft
$-- HOA
What's special
Brick fireplaceCovered front porchMain-level denSpacious family roomCathedral ceiling
- 23 days
- 1,201
- 81
Likely to sell faster than
Zillow last checked:
Listing updated:
Listed by:
Jamie Davies 724-238-5454,
DAVIES REAL ESTATE INC 724-238-5454
Source: WPMLS,MLS#: 1781454 Originating MLS: West Penn Multi-List
Facts & features
Interior
Bedrooms & bathrooms
- Bedrooms: 3
- Bathrooms: 2
- Full bathrooms: 2
Primary bedroom
- Level: Upper
- Dimensions: 15x11
Bedroom 2
- Level: Upper
- Dimensions: 10x10
Bedroom 3
- Level: Upper
- Dimensions: 11x10
Den
- Level: Main
Family room
- Level: Main
- Dimensions: 24x12
Kitchen
- Level: Main
- Dimensions: 11x7
Living room
- Level: Main
- Dimensions: 19x12
Heating
- Baseboard, Electric
Appliances
- Included: Some Electric Appliances, Microwave, Refrigerator, Stove
Features
- Flooring: Other, Vinyl
- Has basement: No
- Number of fireplaces: 1
- Fireplace features: Dining Room, Family/Living/Great Room
Video & virtual tour
Property
Parking
- Parking features: Off Street
Features
- Levels: Two
- Stories: 2
Lot
- Size: 0.3 Acres
- Dimensions: 0.2962
Details
- Parcel number: 5118110057
Construction
Type & style
- Home type: SingleFamily
- Architectural style: Colonial,Two Story
- Property subtype: Single Family Residence
Materials
- Aluminum Siding
- Roof: Metal
Condition
- Resale
- Year built: 1987
Utilities & green energy
- Sewer: Septic Tank
- Water: Public
Community & HOA
Location
- Region: Ligonier
Financial & listing details
- Tax assessed value: $24,680
- Annual tax amount: $3,008
- Date on market: 10/30/2026
Estimated market value
$205,800
$196,000 - $216,000
$1,853/mo
Price history
| Date | Event | Price |
|---|---|---|
| 10/30/2026 | Listed for sale | $209,900+120.9% |
Source:  WPMLS #1781454 Report a problem | ||
| 11/17/2016 | Sold | $95,000 |
Source: Public Record Report a problem | ||
| 4/20/2004 | Sold | $95,000 |
Source: Public Record Report a problem | ||
Public tax history
| Year | Property taxes | Tax assessment |
|---|---|---|
| 2025 | $2,971 | $24,680 |
| 2024 | $2,971 +7.1% | $24,680 |
| 2023 | $2,774 | $24,680 |
| 2022 | $2,774 +0% | $24,680 |
| 2021 | $2,774 +3.4% | $24,680 |
| 2020 | $2,684 | $24,680 |
| 2019 | $2,684 +3.6% | $24,680 |
| 2018 | $2,591 +1.6% | $24,680 |
| 2017 | $2,549 +0.8% | $24,680 |
| 2016 | $2,529 | $24,680 |
| 2015 | $2,529 +1.5% | $24,680 |
| 2014 | $2,492 | $24,680 |
| 2013 | $2,492 +3.6% | $24,680 |
| 2012 | $2,406 | $24,680 |
| 2011 | $2,406 +4.3% | $24,680 |
| 2010 | $2,307 | $24,680 |
| 2009 | $2,307 | $24,680 |
| 2008 | $2,307 | $24,680 |
| 2007 | $2,307 | $24,680 |
| 2006 | $2,307 +1.1% | $24,680 |
| 2005 | $2,283 +9.1% | $24,680 |
| 2004 | $2,093 +8.7% | $24,680 |
| 2003 | $1,925 +2% | $24,680 |
| 2002 | $1,888 +2.7% | $24,680 |
| 2000 | $1,838 | $24,680 |
Find assessor info on the county website
Monthly payment
Est. payment
Payment breakdown
Explore the cost of this home by adjusting the details. Changes won't be saved.Climate risks
Neighborhood: 15658
Nearby schools
Schools provided by the listing agent
- District: Ligonier Valley
Source: WPMLS. This data may not be complete. We recommend contacting the local school district to confirm school assignments for this home.

Similar homes
- $219,0003 bd2 ba-- sqft377 Route 271, Ligonier, PA 15658For Sale
 MLS ID #1777473, Tracey Pelesky. WPMLS
- $180,0003 bd3 ba-- sqft418 Wilpen Rd, Ligonier, PA 15658For Sale
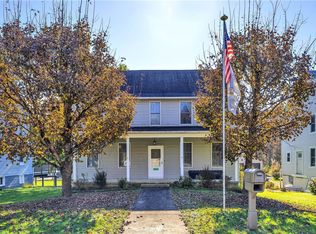 MLS ID #1782189, Trisha Yates. WPMLS
- $247,0003 bd2 ba-- sqft427 Route 271, Ligonier, PA 15658For Sale
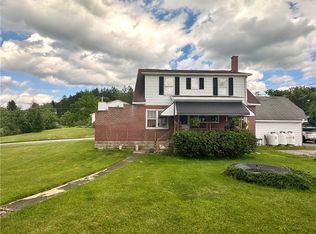 MLS ID #1766477, Tracey Pelesky. WPMLS
- $209,9003 bd2 ba946 sqft9 3rd St, Ligonier, PA 15658For Sale
 MLS ID #1738780, Cahla Downs. WPMLS
