English Tudor Charm Meets Endless Possibilities in Ligonier East!
Opportunity awaits in this charming 4-bedroom, 2½-bath home nestled on a beautiful, wooded lot in desirable Ligonier East. With its inviting English Tudor cottage feel, park-like setting, and spacious floor plan, this home offers a wonderful opportunity to create something truly special.
Step inside to a large eat-in kitchen with convenient access to the back porch—perfect for morning coffee, entertaining, or enjoying the peaceful wooded surroundings. The cozy family room features a brick fireplace, creating a warm and inviting gathering space. A formal dining room and spacious living room with a large window provide plenty of room for family and guests.
The home offers four bedrooms and two-and-a-half bathrooms, giving everyone room to spread out. Downstairs, the huge basement with high ceilings provides a blank canvas for your ideas—create a recreation room, home gym, workshop, office, or additional living space.
Outside, enjoy the tranquility of the wooded setting from the lovely back porch, or relax on the front porch overlooking the expansive, park-like yard. A large two-car garage provides plenty of room for vehicles, storage, and hobbies.
Located in Ligonier East, you’ll enjoy the peaceful setting while remaining conveniently close to the Ligonier Diamond, downtown shops and amenities, and Johnstown.
With its character, setting, generous space, and incredible potential, this property is ready for someone with a vision. This could truly become a showplace!
Come see the possibilities and make this English Tudor your own!
For sale
Price cut: $25.9K (9/15)
$299,000
901 Stratford Rd, Ligonier, PA 15658
4beds
--sqft
Single Family Residence
Built in ----
1.43 Acres Lot
$297,300 Zestimate®
$--/sqft
$-- HOA
What's special
Brick fireplacePark-like settingCozy family roomLarge two-car garageBeautiful wooded lotPeaceful settingSpacious floor plan
- 56 days
- 871
- 39
Zillow last checked:
Listing updated:
Listed by:
Tracey Pelesky 724-238-3663,
LOYALHANNA REALTY, LLC 724-238-3663
Source: WPMLS,MLS#: 1770981 Originating MLS: West Penn Multi-List
Originating MLS: West Penn Multi-ListFacts & features
Interior
Bedrooms & bathrooms
- Bedrooms: 4
- Bathrooms: 3
- Full bathrooms: 2
- 1/2 bathrooms: 1
Primary bedroom
- Level: Upper
- Dimensions: 17x16
Bedroom 2
- Level: Upper
- Dimensions: 16x13
Bedroom 3
- Level: Upper
- Dimensions: 14x11
Bedroom 4
- Level: Upper
- Dimensions: 11x10
Dining room
- Level: Main
- Dimensions: 15x14
Family room
- Level: Main
- Dimensions: 21x14
Kitchen
- Level: Main
- Dimensions: 24x14
Living room
- Level: Main
- Dimensions: 21x15
Heating
- Electric, Forced Air
Appliances
- Included: Some Electric Appliances, Microwave, Refrigerator, Stove
Features
- Kitchen Island
- Flooring: Hardwood, Other
- Basement: Full,Walk-Up Access
- Number of fireplaces: 1
- Fireplace features: Masonry
Video & virtual tour
Property
Parking
- Total spaces: 2
- Parking features: Attached, Garage
- Has attached garage: Yes
Features
- Levels: Two
- Stories: 2
Lot
- Size: 1.43 Acres
- Dimensions: 1.4253
Details
- Parcel number: 4827000051
Construction
Type & style
- Home type: SingleFamily
- Architectural style: Two Story,Tudor
- Property subtype: Single Family Residence
Materials
- Brick
- Roof: Asphalt
Condition
- Resale
Utilities & green energy
- Sewer: Septic Tank
- Water: Well
Community & HOA
Community
- Subdivision: Ligonier East
Location
- Region: Ligonier
Financial & listing details
- Tax assessed value: $48,360
- Annual tax amount: $5,778
- Date on market: 8/21/2026
Estimated market value
$297,300
$282,000 - $312,000
$2,227/mo
Price history
| Date | Event | Price |
|---|---|---|
| 9/15/2026 | Price change | $299,000-8% |
Source:  WPMLS #1770981 Report a problem WPMLS #1770981 Report a problem | ||
| 8/21/2026 | Listed for sale | $324,900 |
Source: WPMLS #1770981 Report a problem | ||
Public tax history
| Year | Property taxes | Tax assessment |
|---|---|---|
| 2025 | $5,778 | $48,360 |
| 2024 | $5,778 +6.2% | $48,360 |
| 2023 | $5,440 | $48,360 |
| 2022 | $5,440 | $48,360 |
| 2021 | $5,440 +2.4% | $48,360 |
| 2020 | $5,312 | $48,360 |
| 2019 | $5,312 +4.5% | $48,360 |
| 2018 | $5,082 +1.6% | $48,360 |
| 2017 | $5,000 +1.8% | $48,360 |
| 2016 | $4,913 +1% | $48,360 |
| 2015 | $4,865 +1.5% | $48,360 |
| 2014 | $4,792 | $48,360 |
| 2013 | $4,792 +2.1% | $48,360 |
| 2012 | $4,695 | $48,360 |
| 2011 | $4,695 +4.3% | $48,360 |
| 2010 | $4,502 | $48,360 |
| 2009 | $4,502 +1.1% | $48,360 |
| 2008 | $4,453 | $48,360 |
| 2007 | $4,453 | $48,360 |
| 2006 | $4,453 +1.1% | $48,360 |
| 2005 | $4,405 +7.3% | $48,360 |
| 2004 | $4,105 +8.7% | $48,360 |
| 2003 | $3,776 +2% | $48,360 |
| 2002 | $3,704 +2.7% | $48,360 |
| 2000 | $3,607 | $48,360 |
Find assessor info on the county website
Monthly payment
Est. payment
Payment breakdown
Explore the cost of this home by adjusting the details. Changes won't be saved.Climate risks
Neighborhood: 15658
Nearby schools
Schools provided by the listing agent
- District: Ligonier Valley
Source: WPMLS. This data may not be complete. We recommend contacting the local school district to confirm school assignments for this home.
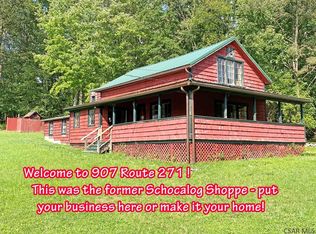
Similar homes
- $300,0003 bd2 ba1.3k sqft452 Clark Hollow Rd, New Florence, PA 15944For Sale
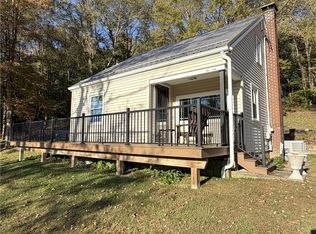 MLS ID #1779633, Donna Tidwell. WPMLS
 - $389,9004 bd3 ba2k sqft109 Westview Dr, Ligonier, PA 15658For Sale
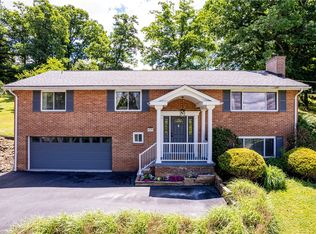 MLS ID #1778827, Susan Jones. WPMLS
 - $247,0003 bd2 ba-- sqft427 Route 271, Ligonier, PA 15658For Sale
 MLS ID #1766477, Tracey Pelesky. WPMLS
 - $335,0003 bd3 ba2k sqft113 Westview Dr, Ligonier, PA 15658For Sale
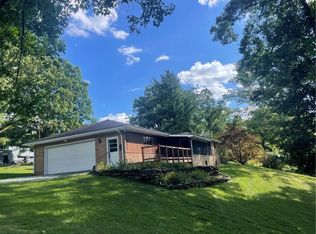 MLS ID #1742805, John (Jay) McCaffrey II. WPMLS
