PEACEFUL, EASY LIVING IN INDIAN HILLS! This 4 Bedroom, 3 Bath Ranch Style Home has EASY LIVING with a functional floor plan featuring a large Living Room with Vaulted Ceiling, abundance of Kitchen Cabinets, Main Level Primary Bedroom with Walk-in Closet & Private Bath, Main Level Laundry, cozy Lower Family Room with Gas Fireplace and Garden Level Windows, a 2nd Laundry Option + Storage GALORE! Located along the Indian Hills Walking Trails, the PEACEFUL Backyard will draw you in from the moment you enter the home! The property is beautifully Landscaped with Concrete Edging, inviting Patio Area and Paver Pathway, Sprinkler System and hardy Perennials. Many big ticket items have been taken care of too, giving you that PEACEFUL EASY FEELING, such as new Seamless Steel Siding, New Shingles, New HVAC & more. CALL TODAY for your private showing!
Pending
$439,900
214 Pine Ridge Rd, Brookings, SD 57006
4beds
2,196sqft
Single Family Residence
Built in 2000
9,680 Square Feet Lot
$441,300 Zestimate®
$200/sqft
$-- HOA
What's special
Peaceful backyardSprinkler systemMain level laundryNew shinglesHardy perennialsInviting patio areaPaver pathway
- 37 days
- 158
- 2
Likely to sell faster than
Zillow last checked:
Listing updated:
Listed by:
Kari A. Westlund,
Best Choice Real Estate,
Jena Werpy,
Best Choice Real Estate
Source: East Central South Dakota BOR,MLS#: 26-621
Facts & features
Interior
Bedrooms & bathrooms
- Bedrooms: 4
- Bathrooms: 3
- Full bathrooms: 1
- 3/4 bathrooms: 2
Primary bedroom
- Description: Carpet, Ceiling Fan w/Light, Beautiful View of Backyard
- Level: Main
- Area: 170.3 Square Feet
- Dimensions: 13.10 x 13.00
Bedroom
- Description: Carpet, Closet, Ceiling Fan w/Light
- Level: Main
- Area: 135.72 Square Feet
- Dimensions: 11.70 x 11.60
Bedroom
- Description: Carpet, Ceiling Fan w/Light, No Closet
- Level: Main
- Area: 88.88 Square Feet
- Dimensions: 10.10 x 8.80
Bedroom
- Description: Carpet, Closet, Overhead Light
- Level: Lower
- Area: 144.9 Square Feet
- Dimensions: 12.60 x 11.50
Primary bathroom
- Description: Full Bath, Vinyl Floor, Linen Storage, Vent Fan + Light, Window
- Level: Main
- Area: 58.66 Square Feet
- Dimensions: 9.60 x 6.11
Bathroom
- Description: + Laundry Room, 3/4 Bath, Vinyl Floor, Vent Fan + Light, Medicine Cabinet, Washer & Dryer Included
- Level: Main
- Area: 76.23 Square Feet
- Dimensions: 9.40 x 8.11
Bathroom
- Description: 3/4 Bath, Vinyl Floor, Vent Fan + Light
- Level: Lower
- Area: 55.57 Square Feet
- Dimensions: 9.11 x 6.10
Dining room
- Description: Vinyl Flooring, Overhead Light, Patio Door, Beautiful View of Backyard
- Level: Main
- Area: 130.38 Square Feet
- Dimensions: 12.30 x 10.60
Entry
- Description: Laminate Flooring, Recessed Light
- Level: Main
- Area: 45.44 Square Feet
- Dimensions: 7.10 x 6.40
Family room
- Description: Carpet, Gas Fireplace, Recessed Lighting, 2 Windows
- Level: Lower
- Area: 352.37 Square Feet
- Dimensions: 21.10 x 16.70
Kitchen
- Description: Vinyl Flooring, Vaulted Ceiling, Tile Backsplash, Recessed Lighting, Entry from Garage, Appliances Included
- Level: Main
- Area: 161.25 Square Feet
- Dimensions: 12.90 x 12.50
Laundry
- Description: Option for Laundry in the Lower Level, Vinyl Floor, Recessed Light
- Level: Lower
- Area: 51.48 Square Feet
- Dimensions: 7.80 x 6.60
Living room
- Description: Vaulted Ceiling, Laminate Flooring, Ceiling Fan w/Light, Closet, Beautiful View to Backyard
- Level: Main
- Area: 306.09 Square Feet
- Dimensions: 19.00 x 16.11
Other
- Description: Carpet, Overhead Light
- Level: Main
- Area: 49.57 Square Feet
- Dimensions: 9.70 x 5.11
Storage room
- Description: GREAT STORAGE or Potential for Future Sweat Equity w/1 Egress Window
- Level: Lower
- Area: 571.52 Square Feet
- Dimensions: 30.40 x 18.80
Utility room
- Description: Furnace, Water Heater & Water Softener, New HVAC in 2019 & 2021 (A/C)
- Level: Lower
- Area: 78.28 Square Feet
- Dimensions: 10.30 x 7.60
Interior area
- Total structure area: 2,196
- Total interior livable area: 2,196 sqft
Property
Parking
- Parking features: Garage - Attached
- Has attached garage: Yes
Features
- Stories: 1
Lot
- Size: 9,680 Square Feet
- Dimensions: 80 x 121
Details
- Parcel number: 402650250013900
Construction
Type & style
- Home type: SingleFamily
- Architectural style: Ranch
- Property subtype: Single Family Residence
Materials
- Steel Siding
Condition
- Year built: 2000
Community & HOA
Location
- Region: Brookings
Financial & listing details
- Price per square foot: $200/sqft
- Tax assessed value: $335,500
- Annual tax amount: $4,698
- Date on market: 9/25/2026
Estimated market value
$441,300
$419,000 - $463,000
$1,962/mo
Price history
| Date | Event | Price |
|---|---|---|
| 10/1/2026 | Pending sale | $439,900$200/sqft |
Source: East Central South Dakota BOR #26-621 Report a problem | ||
| 9/25/2026 | Listed for sale | $439,900+83.4%$200/sqft |
Source: East Central South Dakota BOR #26-621 Report a problem | ||
| 10/25/2014 | Sold | $239,900$109/sqft |
Source: Agent Provided Report a problem | ||
| 10/11/2014 | Pending sale | $239,900$109/sqft |
Source: Best Choice Real Estate - SD #14-447 Report a problem | ||
| 10/11/2014 | Listed for sale | $239,900$109/sqft |
Source: Best Choice Real Estate - SD #14-447 Report a problem | ||
Public tax history
| Year | Property taxes | Tax assessment |
|---|---|---|
| 2025 | $4,437 +7.6% | $335,500 +7.7% |
| 2024 | $4,124 +0% | $311,500 +14.2% |
| 2023 | $4,122 +11.7% | $272,800 +2.5% |
| 2022 | $3,691 +9.8% | $266,200 +5.3% |
| 2021 | $3,363 +1.1% | $252,700 +12.4% |
| 2020 | $3,327 +2.5% | $224,800 |
| 2019 | $3,247 +4.9% | $224,800 +2.3% |
| 2018 | $3,096 -2.2% | $219,700 +6.2% |
| 2017 | $3,165 -3.1% | $206,900 |
| 2016 | $3,267 | $206,900 +3.2% |
| 2010 | $3,267 | $200,400 |
Find assessor info on the county website
Monthly payment
Est. payment
Payment breakdown
Explore the cost of this home by adjusting the details. Changes won't be saved.Climate risks
Neighborhood: 57006
Nearby schools
Schools provided by the listing agent
- Elementary: Medary
- High: Brookings
Source: East Central South Dakota BOR. This data may not be complete. We recommend contacting the local school district to confirm school assignments for this home.
Similar homes
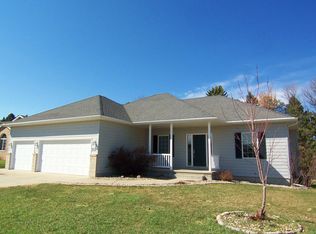
- $419,0004 bd3 ba2.1k sqft145 Trail Ridge Rd, Brookings, SD 57006For Sale By Owner

- $429,9004 bd3 ba2.7k sqft2314 17th Ave S, Brookings, SD 57006For Sale
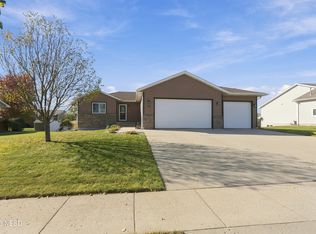 MLS ID #24-7294, LYNN MORRIS, THE REALTY TEAM. Northeast South Dakota BOR
- $499,9004 bd3 ba1.6k sqft432 Summit Pass, Brookings, SD 57006For Sale
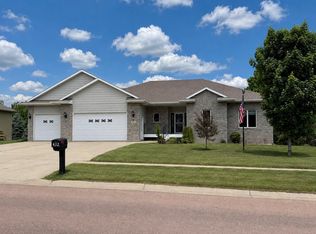 MLS ID #26-322, Katie Murray, GRI. East Central South Dakota BOR
- $399,0004 bd2 ba2.6k sqft1521 Calumet Rd, Brookings, SD 57006For Sale
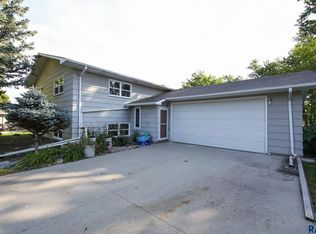
 MLS ID #22607282, Luci J Gill. Realtor Association of the Sioux Empire
