Welcome to 214 Pleasant Plains, where you can enjoy the convenience of North Jackson while feeling like you're living in the country! Situated on approximately 2.5 acres, this spacious 5-bedroom home offers over 4,000 square feet and plenty of room to make it your own. Outside, you'll find a chlorine in-ground swimming pool that's ready to enjoy, along with a shop that's ready to go for hobbies, storage, or workspace. The residence itself could use some TLC and updating, giving the next owner an excellent opportunity to add their own style and create something special. If you're looking for space, privacy, acreage, a pool, and a shop without giving up the convenience of North Jackson, 214 Pleasant Plains offers a rare combination with tons of potential! Welcome to 214 Pleasant Plains, where you can enjoy the convenience of North Jackson while feeling like you're living in the country! Situated on approximately 2.5 acres, this spacious 5-bedroom home offers over 4,000 square feet and plenty of room to make it your own. Outside, you'll find a chlorine in-ground swimming pool that's ready to enjoy, along with a shop that's ready to go for hobbies, storage, or workspace. The residence itself could use some TLC and updating, giving the next owner an excellent opportunity to add their own style and create something special. If you're looking for space, privacy, acreage, a pool, and a shop without giving up the convenience of North Jackson, 214 Pleasant Plains offers a rare combination with tons of potential!
For sale
$324,900
214 Pleasant Plains Rd, Jackson, TN 38305
5beds
4,176sqft
Single Family Residence
Built in 1906
2.57 Acres Lot
$308,700 Zestimate®
$78/sqft
$-- HOA
What's special
- 28 days
- 3,045
- 278
Zillow last checked:
Listing updated:
Listed by:
Tony Neihoff,
RE/MAX Realty Source 731-668-7500
Source: CWTAR,MLS#: 2604495
Facts & features
Interior
Bedrooms & bathrooms
- Bedrooms: 5
- Bathrooms: 4
- Full bathrooms: 3
- 1/2 bathrooms: 1
- Main level bathrooms: 2
- Main level bedrooms: 4
Primary bedroom
- Level: Main
- Area: 378
- Dimensions: 21.0 x 18.0
Bedroom
- Level: Lower
- Area: 220
- Dimensions: 22.0 x 10.0
Bedroom
- Level: Lower
- Area: 220
- Dimensions: 22.0 x 10.0
Bedroom
- Level: Lower
- Area: 220
- Dimensions: 22.0 x 10.0
Bedroom
- Level: Upper
- Area: 352
- Dimensions: 22.0 x 16.0
Dining room
- Level: Main
- Area: 380
- Dimensions: 20.0 x 19.0
Family room
- Level: Main
- Area: 195
- Dimensions: 15.0 x 13.0
Kitchen
- Level: Main
- Area: 360
- Dimensions: 20.0 x 18.0
Heating
- Central
Cooling
- Ceiling Fan(s), Central Air
Appliances
- Included: Electric Range, Refrigerator
- Laundry: Electric Dryer Hookup, Laundry Room, Upper Level, Washer Hookup
Features
- Flooring: Ceramic Tile, Wood
- Has basement: No
- Has fireplace: No
Interior area
- Total interior livable area: 4,176 sqft
Property
Parking
- Total spaces: 8
- Parking features: Gravel, Open, Other
- Attached garage spaces: 2
- Uncovered spaces: 6
- Details: large lot
Features
- Levels: Three Or More
- Patio & porch: Front Porch
- Has private pool: Yes
- Pool features: Chlorine, In Ground, Outdoor Pool, Private
- Fencing: Wood
Lot
- Size: 2.57 Acres
- Dimensions: 208.7 x 208.7
- Features: Wooded
Details
- Additional structures: Workshop
- Parcel number: 033 064.01
- Special conditions: Standard
Construction
Type & style
- Home type: SingleFamily
- Property subtype: Single Family Residence
Materials
- Foundation: Raised
Condition
- false
- New construction: No
- Year built: 1906
Utilities & green energy
- Electric: 220 Volts
- Sewer: Septic Tank
- Water: Public
- Utilities for property: Electricity Connected, Natural Gas Connected, Water Connected, Underground Utilities
Community & HOA
Community
- Subdivision: None
Location
- Region: Jackson
Financial & listing details
- Price per square foot: $78/sqft
- Tax assessed value: $250,100
- Annual tax amount: $1,171
- Date on market: 9/23/2026
- Road surface type: Asphalt
Estimated market value
$308,700
$293,000 - $324,000
$2,423/mo
Price history
| Date | Event | Price |
|---|---|---|
| 9/23/2026 | Listed for sale | $324,900$78/sqft |
Source:  CWTAR #2604495 Report a problem CWTAR #2604495 Report a problem | ||
Public tax history
| Year | Property taxes | Tax assessment |
|---|---|---|
| 2025 | $1,171 | $62,525 |
| 2024 | $1,171 | $62,525 |
| 2023 | $1,171 | $62,525 |
| 2022 | $1,171 +40.2% | $62,525 +75.9% |
| 2021 | $835 | $35,550 |
| 2020 | $835 | $35,550 |
| 2019 | $835 | $35,550 |
| 2018 | $835 -0.5% | $35,550 +3.6% |
| 2017 | $840 | $34,300 |
| 2016 | $840 +13.9% | $34,300 |
| 2015 | $737 | $34,300 |
| 2014 | $737 | $34,300 |
| 2013 | -- | $34,300 +2.7% |
| 2012 | $718 | $33,396 |
| 2011 | $718 | $33,396 |
| 2010 | -- | $33,396 |
| 2009 | -- | $33,396 +4.7% |
| 2008 | $737 | $31,886 |
| 2007 | $737 | $31,886 |
| 2006 | $737 | $31,886 |
| 2005 | $737 -6.1% | $31,886 |
| 2004 | $784 +9.7% | $31,886 +9.7% |
| 2002 | $715 | $29,063 +50.1% |
| 2001 | -- | $19,358 -67.9% |
| 2000 | -- | $60,274 |
Find assessor info on the county website
Monthly payment
Est. payment
Payment breakdown
Explore the cost of this home by adjusting the details. Changes won't be saved.Climate risks
Neighborhood: 38305
Nearby schools
Schools provided by the listing agent
- District: Jackson Madison Consolidated District
Source: CWTAR. This data may not be complete. We recommend contacting the local school district to confirm school assignments for this home.
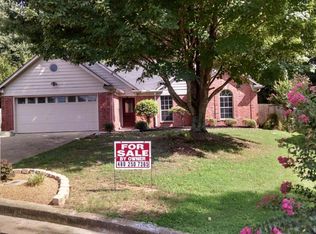
Similar homes
- $359,9004 bd3 ba2.5k sqft210 Turtle Creek Dr, Jackson, TN 38305For Sale
 MLS ID #2604932, Clay Fowler, Cornerstone Realty. CWTAR
 - $314,9004 bd2 ba2.1k sqft253 Chickering Rd, Jackson, TN 38305For Sale
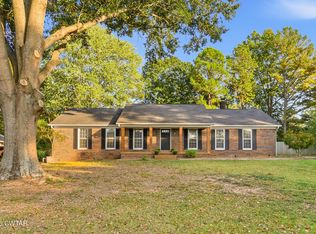 MLS ID #2604868, Ashton Tims, Coldwell Banker Southern Realty. CWTAR
 - $329,0004 bd3 ba2.2k sqft36 Cotton Blossom Cv, Jackson, TN 38305For Sale
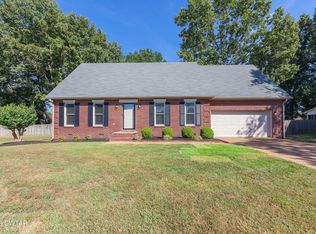 MLS ID #2604546, Bailey Bell, Town and Country. CWTAR
 - $329,9005 bd3 ba2.6k sqft59 Willow Branch Dr, Jackson, TN 38305For Sale
 MLS ID #2603200, Todd E. Haltom, Haltom Real Estate Group. CWTAR
 - $394,9994 bd3 ba2.8k sqft128 Glenwood Dr, Jackson, TN 38305For Sale
 MLS ID #3623131, Daniel Demers. RealTracs MLS as distributed by MLS GRID
 - $269,9003 bd3 ba2.3k sqft17 Westchester Ct, Jackson, TN 38305For SaleMLS ID #3543207, Dylan Jones. RealTracs MLS as distributed by MLS GRID
