Skip main navigation
Closed
  • Zillow Home logoZestimate®
    $355,000

    214 Redbud Rd, Canton, GA 30114

    3beds
    1,919sqft
    Townhouse
    Built in 2026
    -- sqft lot
    $355,000 Zestimate®
    $185/sqft
    $2,315 Estimated rent

    Home value

    $355,000

    $337,000 - $373,000

    $2,315/mo

    Zestimate® history
    Loading
    Loading...

    Owner options

    List your home for rent

    $2,315/mo

    Rent Zestimate®

    Find your next renter with Zillow Rental Manager. Plus, with online applications, you can quickly screen prospective tenants – for free.

    Learn more

    $2,315/mo

    Rent Zestimate®

    Refinance and save

    $5,675/mo

    Est. payment

    Refinancing to a lower rate could help reduce your monthly payments and save thousands over the life of the loan.

    See today's rates

    $5,675/mo

    Est. payment

    Explore your selling options

    Work with a Zillow partner agent

    Leverage their expertise and Zillow's premium Showcase listings to get your home seen by more buyers.

    Get started

    List with your own agent

    Get your home in front of millions of buyers by listing it on Zillow.

    Learn how to do it

    Sell it yourself

    Take full control of how buyers see your home on Zillow by listing For Sale by Owner (FSBO).

    List your home

    What's special

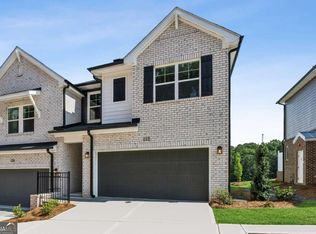
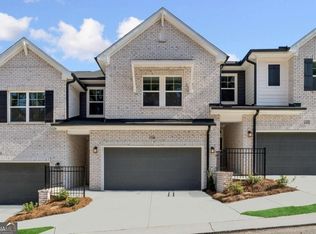
    Beautiful tree-lined views set a peaceful tone at Homesite 106 at Grandview Terrace, where this gated David Weekley community is surrounded by natural beauty in Canton, Georgia. This Woodstone floor plan offers 3 bedrooms, 2.5 bathrooms, an open-concept layout, and a 2-car garage. An amazing incentive and price improvement have already been applied, making this an even more attractive opportunity in one of the community's most inviting settings. What makes Homesite 106 feel special is the calm setting around the community. While relaxing on the patio, grilling outside, or simply enjoying a quiet evening at home, you can take in beautiful views of the trees in the distance. In the fall, the colorful backdrop adds even more warmth and charm, creating a peaceful view that makes everyday living feel a little more special. Inside, the open-concept main level keeps everyday life connected and comfortable. The kitchen flows naturally into the great room and dining area, creating a layout that works beautifully for quiet evenings at home or gatherings with friends and family. The interior finishes bring the home together with warm, beautiful wood-tone cabinetry, elegant satin nickel finishes throughout the kitchen and bathrooms, pendant lighting above the island, a tile backsplash, and a GE stainless steel appliance package with a 4-burner gas range. Upgraded tile in the Owner's shower adds a polished finishing touch. Outside, Forest Hill brick gives the exterior a warm, timeless character that blends beautifully with the natural surroundings of the community. The oversized Owner's Retreat sits at the back of the home with tray ceilings and peaceful tree-lined views in the distance. Whether you are waking up in the morning or winding down at the end of the day, the view from this retreat adds a quiet sense of calm. Two additional bedrooms provide flexible space for a home office, guest room, gym, or growing household. The second-floor laundry room keeps daily routines simple and convenient.

    Zillow last checked:

    Listing updated:

    Listed by:

    Beverly Davison 404-789-3033,

    Weekley Homes Realty

    Bought with:

    Sonya M Peterson, 284639

    Realty One Group Edge

    Source: GAMLS,MLS#: 10802547MLS Logo

    Facts & features

    Interior

    Bedrooms & bathrooms
    • Bedrooms: 3
    • Bathrooms: 3
    • Full bathrooms: 2
    • 1/2 bathrooms: 1
    Rooms
    • Room types: Family Room, Great Room, Laundry
    Kitchen
    • Features: Kitchen Island, Pantry
    Heating
    • Central, Natural Gas
    Cooling
    • Central Air
    Appliances
    • Included: Dishwasher, Disposal, Microwave
    • Laundry: Upper Level
    Features
    • High Ceilings, Roommate Plan, Tray Ceiling(s)
    • Flooring: Carpet, Tile, Vinyl
    • Windows: Double Pane Windows
    • Basement: None
    • Attic: Pull Down Stairs
    • Has fireplace: No
    • Common walls with other units/homes: 2+ Common Walls,No One Above,No One Below
    Interior area
    • Total structure area: 1,919
    • Total interior livable area: 1,919 sqft
    • Finished area above ground: 1,919
    • Finished area below ground: 0

    Property

    Parking
    • Total spaces: 2
    • Parking features: Attached, Garage, Garage Door Opener
    • Has attached garage: Yes
    Features
    • Levels: Two
    • Stories: 2
    • Patio & porch: Patio
    • Has view: Yes
    • View description: Mountain(s)
    • Body of water: None
    Lot
    • Features: Other
    Details
    • Parcel number: 0.0

    Construction

    Type & style
    • Home type: Townhouse
    • Architectural style: Brick Front,Contemporary,Other
    • Property subtype: Townhouse
    • Attached to another structure: Yes
    Materials
    • Other
    • Foundation: Slab
    • Roof: Composition
    Condition
    • New Construction
    • New construction: Yes
    • Year built: 2026
    Details
    • Warranty included: Yes

    Utilities & green energy

    • Sewer: Public Sewer
    • Water: Public
    • Utilities for property: Cable Available, Electricity Available, High Speed Internet, Natural Gas Available, Phone Available, Sewer Available, Underground Utilities, Water Available
    Green energy
    • Green verification: HERS Index Score

    Community & HOA

    Community
    • Features: Gated, Pool, Walk To Schools, Near Shopping
    • Security: Carbon Monoxide Detector(s), Gated Community, Smoke Detector(s)
    • Subdivision: Grandview Terrace
    HOA
    • Has HOA: Yes
    • Services included: Maintenance Structure, Maintenance Grounds, Pest Control, Trash
    • HOA fee: $3,360 annually
    Location
    • Region: Canton

    Financial & listing details

    • Price per square foot: $185/sqft
    • Date on market: 7/9/2026
    • Cumulative days on market: 49 days
    • Listing agreement: Exclusive Right To Sell
    • Listing terms: Cash,Conventional,FHA,VA Loan
    • Electric utility on property: Yes

    Price history

    DateEventPrice
    9/25/2026Sold$355,000-0.3%$185/sqft
    Source: GAMLS #10802547 Report a problem
    8/27/2026Pending sale$356,000+0.3%$186/sqft
    Source: GAMLS #10802547 Report a problem
    8/26/2026Price change$355,000-0.3%$185/sqft
    Source: David Weekley Homes Report a problem
    7/1/2026Price change$356,000+0.3%$186/sqft
    Source: David Weekley Homes Report a problem
    6/26/2026Listed for sale$355,000-12.4%$185/sqft
    Source: David Weekley Homes Report a problem
    2/17/2026Listing removed$405,108$211/sqft
    Source: David Weekley Homes Report a problem
    2/5/2026Listed for sale$405,108$211/sqft
    Source: David Weekley Homes Report a problem

    Public tax history

    Tax history is unavailable.

    Neighborhood: 30114

    Nearby schools

    GreatSchools rating
    Schools provided by the listing agent
    • Elementary: Hasty
    • Middle: Freedom
    • High: Cherokee

    Source: GAMLS. This data may not be complete. We recommend contacting the local school district to confirm school assignments for this home.

    Get a cash offer in 3 minutes
    Find out how much your home could sell for in as little as 3 minutes with a no-obligation cash offer.
    Estimated market value
    $355,000
    Get a cash offer in 3 minutes
    Find out how much your home could sell for in as little as 3 minutes with a no-obligation cash offer.
    Estimated market value
    $355,000