The Woodstone floor plan offers 3 bedrooms, 2.5 bathrooms, an open-concept layout, and a 2-car garage. The kitchen opens directly into the great room, creating a natural flow that works equally well for quiet evenings at home or entertaining guests. This home has been enhanced with new windows throughout the family room, foyer, and third bedroom, bringing in exceptional natural light and making the entire space feel noticeably brighter and more open. The interior finishes are thoughtfully chosen and cohesive throughout: Pearl White soft-close cabinets, matte black fixtures, pendant lighting over the kitchen island, a tile backsplash, and a GE stainless steel appliance package including a 4-burner gas range. The owner's shower features upgraded tile, and the exterior is finished in Southern Pearl brick - timeless, low-maintenance, and distinctly Southern. The Owner's Retreat is positioned at the back of the home for privacy and quiet. Two additional bedrooms offer flexibility for children, guests, a home office, or a workout space. A second-floor laundry room adds everyday convenience right where you need it. Community amenities include a swimming pool, open-air cabana, community mail kiosk, and guest parking - all within a friendly gated setting. Grandview Terrace is minutes from downtown Canton's boutiques, restaurants, and coffee shops, as well as Northside Hospital Cherokee, Lake Allatoona, nearby parks, boat launch access, and I-575. The community is served by Cherokee County schools and is close to the future Cherokee High School site. Built to David Weekley's energy-efficient standards, this townhome delivers lasting quality, classic style, and a genuinely low-maintenance lifestyle in one of Canton's most welcoming communities.
Active
Price cut: $2.9K (7/21)
$369,000
230 Redbud Rd, Canton, GA 30114
3beds
1,924sqft
:
Get pre-qualified$2,660/mo
Townhouse
Built in 2026
-- sqft lot
$368,400 Zestimate®
$192/sqft
$280/mo HOA
What's special
Open-concept layoutExceptional natural lightTile backsplashMatte black fixturesPearl white soft-close cabinets
- 50 days |
- 54 |
- 3 |
Zillow last checked:
Listing updated:
Listed by:
Beverly Davison 404-789-3033,
Weekley Homes Realty
Source: GAMLS,MLS#: 10779623
Facts & features
Interior
Bedrooms & bathrooms
- Bedrooms: 3
- Bathrooms: 3
- Full bathrooms: 2
- 1/2 bathrooms: 1
Rooms
- Room types: Family Room, Foyer
Kitchen
- Features: Kitchen Island, Pantry, Solid Surface Counters
Heating
- Central, Natural Gas
Cooling
- Central Air
Appliances
- Included: Dishwasher, Disposal, Microwave
- Laundry: In Hall, Upper Level
Features
- Double Vanity, High Ceilings, Walk-In Closet(s)
- Flooring: Carpet, Vinyl
- Windows: Double Pane Windows
- Basement: None
- Has fireplace: No
- Common walls with other units/homes: End Unit,No One Above,No One Below
Interior area
- Total structure area: 1,924
- Total interior livable area: 1,924 sqft
- Finished area above ground: 1,924
- Finished area below ground: 0
Property
Parking
- Total spaces: 2
- Parking features: Attached, Garage, Garage Door Opener
- Has attached garage: Yes
Features
- Levels: Two
- Stories: 2
- Patio & porch: Patio
- Exterior features: Gas Grill
- Has view: Yes
- View description: Mountain(s)
- Body of water: None
Lot
- Features: Other
Details
- Parcel number: 0.0
Construction
Type & style
- Home type: Townhouse
- Architectural style: Contemporary,Other
- Property subtype: Townhouse
- Attached to another structure: Yes
Materials
- Vinyl Siding
- Foundation: Slab
- Roof: Composition
Condition
- New Construction
- New construction: Yes
- Year built: 2026
Details
- Warranty included: Yes
Utilities & green energy
- Sewer: Public Sewer
- Water: Public
- Utilities for property: Cable Available, Electricity Available, High Speed Internet, Natural Gas Available, Phone Available, Sewer Available, Underground Utilities, Water Available
Green energy
- Green verification: HERS Index Score
Community & HOA
Community
- Features: Gated, Pool, Walk To Schools, Near Shopping
- Security: Carbon Monoxide Detector(s), Gated Community, Smoke Detector(s)
- Subdivision: Grandview Terrace
HOA
- Has HOA: Yes
- Services included: Maintenance Structure, Maintenance Grounds, Pest Control, Trash
- HOA fee: $3,360 annually
Location
- Region: Canton
Financial & listing details
- Price per square foot: $192/sqft
- Date on market: 6/5/2026
- Cumulative days on market: 49 days
- Listing agreement: Exclusive Right To Sell
- Listing terms: Cash,Conventional,FHA,VA Loan
- Electric utility on property: Yes
Estimated market value
$368,400
$350,000 - $387,000
$2,266/mo
Price history
| Date | Event | Price |
|---|---|---|
| 7/21/2026 | Price change | $369,000-0.8%$192/sqft |
Source:  David Weekley Homes Report a problem David Weekley Homes Report a problem | ||
| 7/1/2026 | Price change | $371,922+0.8%$193/sqft |
Source: David Weekley Homes Report a problem | ||
| 5/7/2026 | Price change | $369,000-13.1%$192/sqft |
Source: David Weekley Homes Report a problem | ||
| 3/3/2026 | Listed for sale | $424,627$221/sqft |
Source: David Weekley Homes Report a problem | ||
Public tax history
Tax history is unavailable.
Monthly payment
Est. payment
Payment breakdown
Explore the cost of this home by adjusting the details. Changes won't be saved.Climate risks
Neighborhood: 30114
Nearby schools
GreatSchools rating
- 6/10William G. Hasty- Sr. Elementary SchoolGrades: PK-5Distance: 2.1 mi
- 6/10Teasley Middle SchoolGrades: 6-8Distance: 3.3 mi
- 5/10Cherokee High SchoolGrades: 9-12Distance: 1.2 mi
Schools provided by the listing agent
- Elementary: Hasty
- Middle: Freedom
- High: Cherokee
Source: GAMLS. This data may not be complete. We recommend contacting the local school district to confirm school assignments for this home.
- $354,9403 bd3 ba1.9k sqft226 Redbud Rd, Canton, GA 30114New Construction

- $369,0003 bd3 ba1.9k sqft222 Redbud Rd, Canton, GA 30114New Construction

- $369,0003 bd3 ba1.9k sqft438 Laurelwood Ln, Canton, GA 30114New Construction
- $355,0003 bd3 ba1.9k sqft434 Laurelwood Ln, Canton, GA 30114New Construction
- $349,0003 bd3 ba1.9k sqft430 Laurelwood Ln, Canton, GA 30114New Construction
- $355,0003 bd3 ba1.9k sqft426 Laurelwood Ln, Canton, GA 30114New Construction
- $355,0003 bd3 ba1.9k sqft422 Laurelwood Ln, Canton, GA 30114New Construction
- $350,0003 bd3 ba1.9k sqft450 Laurelwood Ln, Canton, GA 30114Sold
A local agent can set up tours, give advice and negotiate with sellers.
Similar homes
- $369,0003 bd3 ba1.9k sqft222 Redbud Rd, Canton, GA 30114Active
 GAMLS
GAMLS - $354,9403 bd3 ba1.9k sqft226 Redbud Rd, Canton, GA 30114ActiveGAMLS
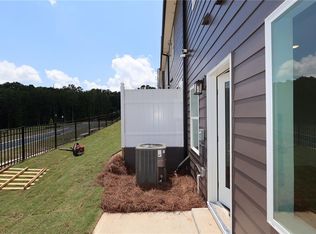
- $356,0003 bd3 ba1.9k sqft206 Redbud Rd, Canton, GA 30114New Construction
 FMLS GA
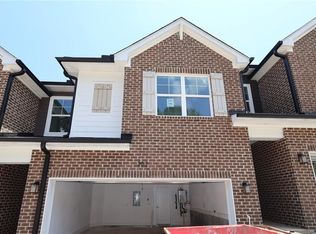
 - $356,0003 bd3 ba1.9k sqft202 Redbud Rd, Canton, GA 30114New Construction
 FMLS GA
 - $356,0003 bd3 ba1.9k sqft210 Redbud Rd, Canton, GA 30114New ConstructionFMLS GA
- $356,0003 bd3 ba1.9k sqft214 Redbud Rd, Canton, GA 30114New ConstructionFMLS GA
- $355,0003 bd3 ba1.9k sqft157 Inman Dr, Canton, GA 30114For Sale By Owner
- $365,0002 bd2 ba1.4k sqft150 Jaime Dr, Canton, GA 30114ActiveMLS ID #10810872, Joyce Fahl, RE/MAX Town & Country. GAMLS
- $385,0003 bd3 ba2.3k sqft405 Cobalt Valley Ln, Canton, GA 30114ActiveMLS ID #10764319, Steven Hale, High Caliber Realty. GAMLS
- $410,9003 bd3 ba2k sqft356 Lakeside Ct, Canton, GA 30114New ConstructionMLS ID #7772209, Lindsey Amos, Venture Real Estate Inc. FMLS GA
- $270,0002 bd3 ba1.5k sqft834 Ash St, Holly Springs, GA 30114ActiveMLS ID #10810043, Edmond D Allmond, Keller Williams Realty North Atlanta. GAMLS
- $499,9004 bd3 ba2.1k sqft100 Bridgeview Way Lot 1, Canton, GA 30114New ConstructionFMLS GA
- $429,9004 bd3 ba2.2k sqft829 Oakmont Trce, Canton, GA 30114ActiveGAMLS
- $425,0004 bd3 ba2.3k sqft704 Wentworth Pl, Woodstock, GA 30188ActiveMLS ID #10810297, Virginia Moran, Keller Williams Realty Atlanta North. GAMLS
- $399,9003 bd3 ba1.8k sqft570 Ashland Pkwy, Woodstock, GA 30189ActiveMLS ID #10802575, Michael McGee, Mainstay Brokerage. GAMLS
- $370,0003 bd3 ba2k sqft4214 Futral Ct, Acworth, GA 30101For SaleMLS ID #7792137, Nidhi Poddar, Chapman Hall Realtors. FMLS GA
- $415,0003 bd4 ba2.4k sqft776 Woodstock Grove Dr, Woodstock, GA 30188ActiveMLS ID #10799607, Aaron Davis, Davis & Davis Real Estate. GAMLS
- $329,0003 bd3 ba1.8k sqft102 Jack Pine Ct, Waleska, GA 30183ActiveMLS ID #10797707, Jeff Leshin, Real Broker, LLC. GAMLS
- $399,9993 bd3 ba2k sqft4870 Wade Valley Way, Cumming, GA 30040For SaleMLS ID #7805815, David M McCulloch, List For 1%. FMLS GA
- $383,4003 bd2 ba1.8k sqft1531 Four Mile Church Rd, Ball Ground, GA 30107New ConstructionMLS ID #7798275, Jeff Switts, Pinnacle Real Estate Services, Inc.. FMLS GA
