Welcome home to this beautiful 4-bedroom, 2-bath, furnished, single-story home nestled in the Carrington Woods community in Longs,SC! From the moment you arrive, you'll appreciate the attractive curb appeal, low-maintenance landscaping, 2-car garage, and charming covered front porch. Inside, a thoughtfully designed split-bedroom floor plan provides both functionality and privacy, while the open-concept main living area creates an inviting space for everyday living and entertaining. The spacious kitchen is truly the heart of the home, featuring granite countertops, shaker-style cabinetry, a large center island, and plenty of workspace and storage. The kitchen flows seamlessly into the dining and living areas, making it easy to stay connected whether you're hosting guests or enjoying a quiet evening at home. The private primary suite offers a relaxing retreat with a generous walk-in closet, dual vanity, and spacious walk-in shower. Three additional bedrooms provide plenty of flexibility for family, guests, a home office, hobby room, or additional storage. Step outside to the covered back patio overlooking the pond, where you can enjoy your morning coffee, unwind at the end of the day, or simply take in the peaceful water view. Smart-home technology adds another layer of convenience, with the ability to control features such as the thermostat and front door lock from your smartphone. Whether you're looking for a primary residence, second home, or your own place near the coast, Carrington Woods provides easy access to everything the Grand Strand has to offer --including area beaches, shopping, dining, entertainment, and more!
New construction
$323,000
214 Ridley Street, Longs, SC 29568
4beds
1,774sqft
Single Family Residence
Built in 2026
6,098 Square Feet Lot
$319,500 Zestimate®
$182/sqft
$80/mo HOA
What's special
Peaceful water viewCharming covered front porchSpacious kitchenLarge center islandShaker-style cabinetryAttractive curb appealThree additional bedrooms
- 48 days
- 68
- 6
Zillow last checked:
Listing updated:
Listed by:
Stephanie F Deese 910-800-0358,
The Saltwater Agency
Source: Hive MLS,MLS#: 100602182 Originating MLS: Brunswick County Association of Realtors
Originating MLS: Brunswick County Association of RealtorsFacts & features
Interior
Bedrooms & bathrooms
- Bedrooms: 4
- Bathrooms: 2
- Full bathrooms: 2
Rooms
- Room types: Master Bedroom, Bedroom 1, Bedroom 2, Bedroom 3, Living Room, Laundry
Heating
- Electric, Heat Pump
Cooling
- Central Air
Appliances
- Included: Electric Oven, Built-In Microwave, Refrigerator, Dishwasher
- Laundry: Dryer Hookup, Washer Hookup
Features
- Master Downstairs, Walk-in Closet(s), Kitchen Island, Furnished, Pantry, Walk-in Shower, Walk-In Closet(s), Wired for Data
- Flooring: Vinyl
- Basement: None
- Attic: Access Only
- Has fireplace: No
- Furnished: Yes
Interior area
- Total structure area: 1,774
- Total interior livable area: 1,774 sqft
Property
Parking
- Total spaces: 4
- Parking features: Garage Faces Front, Concrete, On Site
- Attached garage spaces: 2
Accessibility
- Accessibility features: None
Features
- Levels: One
- Patio & porch: Covered, Front Porch, Rear Porch
- Pool features: None
- Fencing: Partial
- Has view: Yes
- View description: Pond
- Has water view: Yes
- Water view: Pond
- Waterfront features: None
- Frontage type: See Remarks
Lot
- Size: 6,098 Square Feet
- Features: Open Lot
Details
- Parcel number: 30411010068
- Zoning: RES
- Special conditions: Standard
Construction
Type & style
- Home type: SingleFamily
- Property subtype: Single Family Residence
Materials
- Fiber Cement, Wood Frame
- Foundation: Slab
- Roof: Shingle
Condition
- New Construction
- New construction: Yes
- Year built: 2026
Utilities & green energy
- Sewer: Public Sewer
- Water: Public
- Utilities for property: Sewer Connected, Water Connected
Green energy
- Green verification: None
Community & HOA
Community
- Security: Smoke Detector(s)
- Subdivision: Other
HOA
- Has HOA: Yes
- Amenities included: Maintenance Common Areas, Street Lights, None
- HOA fee: $960 annually
- HOA name: AAM LLC
- HOA phone: 864-341-8001
Location
- Region: Longs
Financial & listing details
- Price per square foot: $182/sqft
- Date on market: 9/9/2026
- Cumulative days on market: 48 days
- Listing agreement: Exclusive Right To Sell
- Listing terms: Cash,Conventional,FHA,USDA Loan,VA Loan
- Road surface type: Paved
Estimated market value
$319,500
$304,000 - $335,000
$2,097/mo
Price history
| Date | Event | Price |
|---|---|---|
| 8/18/2026 | Listed for sale | $323,000$182/sqft |
Source:  CCAR #2620363 Report a problem CCAR #2620363 Report a problem | ||
Public tax history
Tax history is unavailable.
Monthly payment
Est. payment
Payment breakdown
Explore the cost of this home by adjusting the details. Changes won't be saved.Climate risks
Neighborhood: 29568
Nearby schools
Schools provided by the listing agent
- Elementary: Riverside Elementary
- Middle: North Myrtle Beach Middle
- High: North Myrtle Beach High
Source: Hive MLS. This data may not be complete. We recommend contacting the local school district to confirm school assignments for this home.
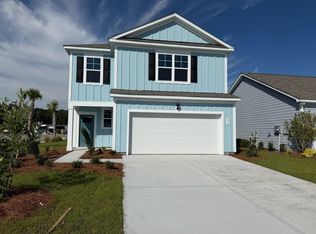
- $330,9904 bd3 ba2.2k sqft218 Ridley St, Longs, SC 29568Pending
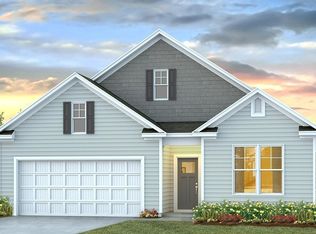
- from $326,9904 bd3 ba2.2k sqftMANNING Plan, Carrington Woods, Longs, SC 29568New Construction

- from $329,9903 bd2 ba1.8k sqftDOVER-EXPRESS Plan, Carrington Woods, Longs, SC 29568New Construction
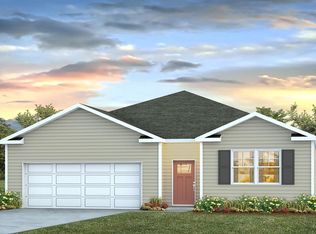
- from $302,9904 bd2 ba1.7k sqftCALI Plan, Carrington Woods, Longs, SC 29568New Construction
Similar homes
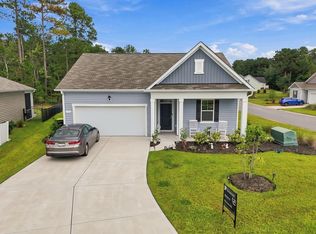
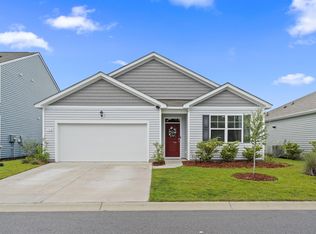
- $304,9004 bd2 ba1.7k sqft751 Gryffindor Dr., Longs, SC 29568For Sale
 MLS ID #2623627, Abe Safa Sales Team, Century 21 The Harrelson Group. CCAR
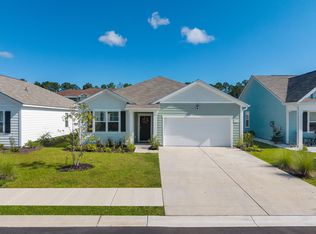
 - $309,9904 bd2 ba1.7k sqft730 Gryffindor Dr., Longs, SC 29568For Sale
 MLS ID #2621878, Casie Grasso, S.H. June & Associates, LLC. CCAR
 - $283,9903 bd2 ba1.6k sqft548 Duvall St., Longs, SC 29568For Sale
 MLS ID #2622143, Vesel Emini, CENTURY 21 Boling & Associates. CCAR
 - $319,0004 bd2 ba1.7k sqft1329 Palm Springs Paloma Dr, Longs, SC 29568For Sale
 MLS ID #2623234, Loretta P Smith, Ace Realty, LLC. CCAR
 - $325,0003 bd2 ba1.6k sqft1890 Moonseed Dr., Longs, SC 29568For SaleMLS ID #2620734, The Morales Group, RE/MAX Southern Shores. CCAR
- $298,6404 bd2 ba1.7k sqft213 Evington Dr, Longs, SC 29568New ConstructionCCAR
- $294,8804 bd2 ba1.7k sqft612 Songbird Ct., Longs, SC 29568New ConstructionCCAR
- $346,9604 bd2 ba1.7k sqft424 Hadley Springs Ave, Longs, SC 29568New ConstructionMLS ID #2613158, Gene Carter, DR Horton. CCAR
- $350,0004 bd3 ba2.3k sqft205 Seasons Trace Loop, Longs, SC 29568For Sale
 MLS ID #100571286, Lauren B Katsoudas, Intracoastal Realty Corporation. Hive MLS
 - $343,3904 bd2 ba1.7k sqft395 Hadley Springs Ave, Longs, SC 29568New ConstructionCCAR
- $359,0003 bd3 ba1.6k sqft211 Sundew Loop, Little River, SC 29566For SaleMLS ID #2624235, Rebecca A Moses, RCM Properties. CCAR
- $286,9903 bd2 ba1.6k sqft601 Songbird Ct., Longs, SC 29568New ConstructionCCAR
- $349,9003 bd3 ba2k sqft460 Rollins Dr., Longs, SC 29568For SaleMLS ID #2619400, Jordyn D Heche, INNOVATE Real Estate. CCAR
- $293,0003 bd2 ba1.5k sqft1334 Palm Springs Paloma Dr, Longs, SC 29568For SaleMLS ID #2618664, Reena Artz Team, River Oaks Real Estate. CCAR
- $289,9003 bd2 ba1.5k sqft552 Havasu St., Little River, SC 29566For SaleMLS ID #2621282, The Engler Group, Rowles Real Estate. CCAR
- $284,5004 bd3 ba1.9k sqft607 Cypress Preserve Circle, Longs, SC 29568For SaleMLS ID #2615665, Melisa Lopez, Real Broker, LLC. CCAR
- $289,9004 bd3 ba1.8k sqft170 Cypress Hollow Dr., Little River, SC 29566For SaleMLS ID #2619047, Stephen K Hand, CB Sea Coast Advantage CF. CCAR
