Welcome to this meticulously maintained 3-bedroom, 2-bath home in the desirable Woodcrest community of Longs, where comfort, style, and everyday living come together beautifully. From the moment you arrive, the inviting curb appeal and well-kept exterior create a lasting first impression that feels like home. Inside, you'll find an open floor plan designed for both relaxing and entertaining. The spacious kitchen serves as the heart of the home, featuring stainless steel appliances, granite countertops, a large work island, breakfast bar, and pantry---perfect for everything from casual breakfasts to hosting family and friends. The seamless flow between the kitchen, dining, and living areas creates a bright and welcoming atmosphere you'll enjoy every day. Step outside to the screened-in back porch and patio, ideal for morning coffee, evening gatherings, or simply enjoying the peaceful surroundings. The large fenced backyard offers plenty of room for pets, play, gardening, or creating your own outdoor retreat. Lovingly cared for and move-in ready, this home offers the perfect blend of functionality and charm in a convenient Longs location, just a short drive from shopping, dining, golf, and the beautiful beaches of the Grand Strand. If you've been searching for a home that's been truly cherished and thoughtfully maintained, this one is a must-see.
For sale
Price cut: $5K (9/28)
$299,900
200 Seasons Trace Loop, Longs, SC 29568
3beds
1,615sqft
Single Family Residence
Built in 2023
10,454 Square Feet Lot
$294,600 Zestimate®
$186/sqft
$96/mo HOA
What's special
Spacious kitchenBright and welcoming atmosphereWell-kept exteriorStainless steel appliancesLarge work islandBreakfast barScreened-in back porch
- 118 days
- 367
- 27
Zillow last checked:
Listing updated:
Listed by:
The Mills Group Team 843-252-0847,
Century 21 Barefoot Realty
Source: CCAR,MLS#: 2614930 Originating MLS: Coastal Carolinas Association of Realtors
Originating MLS: Coastal Carolinas Association of RealtorsFacts & features
Interior
Bedrooms & bathrooms
- Bedrooms: 3
- Bathrooms: 2
- Full bathrooms: 2
Rooms
- Room types: Bathroom, Foyer, Screened Porch, Utility Room
Primary bedroom
- Features: Linen Closet, Main Level Primary
- Level: First
Primary bathroom
- Features: Dual Sinks, Separate Shower, Vanity
Dining room
- Features: Kitchen/Dining Combo
Kitchen
- Features: Breakfast Bar, Dishwasher, Kitchen Exhaust Fan, Kitchen Island, Pantry, Stainless Steel Appliances, Solid Surface Counters
Other
- Features: Bedroom on Main Level, Entrance Foyer, Utility Room
Heating
- Central, Electric
Cooling
- Central Air
Appliances
- Included: Dishwasher, Disposal, Microwave, Range, Refrigerator, Range Hood, Dryer, Washer
- Laundry: Washer Hookup
Features
- Dual Sinks, Linen Closet, Main Level Primary, Split Bedrooms, Separate Shower, Vanity, Window Treatments, Breakfast Bar, Bedroom on Main Level, Entrance Foyer, Kitchen Island, Stainless Steel Appliances, Solid Surface Counters
- Flooring: Carpet, Tile, Vinyl
- Doors: Storm Door(s)
- Windows: Window Treatments
Interior area
- Total structure area: 2,131
- Total interior livable area: 1,615 sqft
Property
Parking
- Total spaces: 6
- Parking features: Attached, Garage, Two Car Garage, Garage Door Opener
- Attached garage spaces: 2
Features
- Levels: One
- Stories: 1
- Patio & porch: Rear Porch, Patio, Porch, Screened
- Exterior features: Fence, Porch, Patio
Lot
- Size: 10,454 Square Feet
- Features: Outside City Limits, Rectangular, Rectangular Lot
Details
- Additional parcels included: ,
- Parcel number: 26716020006
- Zoning: SF 10
- Special conditions: None
Construction
Type & style
- Home type: SingleFamily
- Architectural style: Ranch
- Property subtype: Single Family Residence
Materials
- Vinyl Siding
- Foundation: Slab
Condition
- Resale
- Year built: 2023
Details
- Warranty included: Yes
Utilities & green energy
- Water: Public
- Utilities for property: Cable Available, Electricity Available, Phone Available, Sewer Available, Underground Utilities, Water Available
Community & HOA
Community
- Features: Golf Carts OK, Long Term Rental Allowed
- Security: Smoke Detector(s)
- Subdivision: Woodcrest
HOA
- Has HOA: Yes
- Amenities included: Owner Allowed Golf Cart, Pet Restrictions
- Services included: Association Management, Common Areas, Trash
- HOA fee: $96 monthly
Location
- Region: Longs
Financial & listing details
- Price per square foot: $186/sqft
- Date on market: 6/11/2026
- Listing terms: Cash,Conventional
- Electric utility on property: Yes
Estimated market value
$294,600
$280,000 - $309,000
$2,029/mo
Price history
| Date | Event | Price |
|---|---|---|
| 9/28/2026 | Price change | $299,900-1.6%$186/sqft |
Source:  CCAR #2614930 Report a problem CCAR #2614930 Report a problem | ||
| 7/26/2026 | Price change | $304,900-1.6%$189/sqft |
Source: CCAR #2614930 Report a problem | ||
| 6/11/2026 | Listed for sale | $309,900-3.2%$192/sqft |
Source: CCAR #2614930 Report a problem | ||
| 5/31/2026 | Listing removed | $320,000$198/sqft |
Source: CCAR #2528077 Report a problem | ||
| 2/2/2026 | Price change | $320,000-1.4%$198/sqft |
Source: CCAR #2528077 Report a problem | ||
| 1/14/2026 | Price change | $324,500-0.2%$201/sqft |
Source: CCAR #2528077 Report a problem | ||
| 11/22/2025 | Listed for sale | $325,000+4.1%$201/sqft |
Source: CCAR #2528077 Report a problem | ||
| 7/12/2023 | Listing removed | -- |
Source:  DR Horton Report a problem DR Horton Report a problem | ||
| 12/7/2022 | Listed for sale | $312,070$193/sqft |
Source: DR Horton Report a problem | ||
Public tax history
Tax history is unavailable.
Monthly payment
Est. payment
Payment breakdown
Explore the cost of this home by adjusting the details. Changes won't be saved.Climate risks
Neighborhood: 29568
Nearby schools
Schools provided by the listing agent
- Elementary: Daisy Elementary School
- Middle: Loris Middle School
- High: Loris High School
Source: CCAR. This data may not be complete. We recommend contacting the local school district to confirm school assignments for this home.
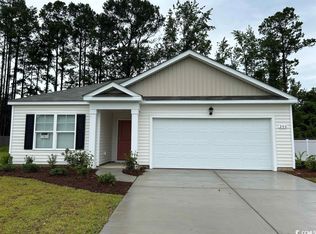
- $288,3003 bd2 ba1.6k sqft200 Seasons Trace Loop LOT 7, Aria A Longs, SC 29568Off Market
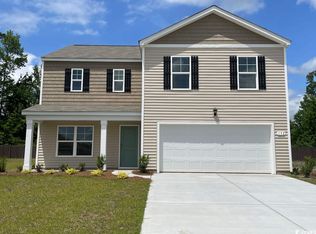
- $310,6004 bd3 ba2.3k sqft192 Seasons Trace Loop LOT 9, Galen B Longs, SC 29568Off Market
- $295,0004 bd3 ba2.3k sqft192 Seasons Trace Loop, Longs, SC 29568Sold

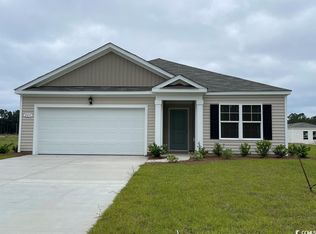
- $285,1003 bd2 ba1.6k sqft209 Seasons Trace Loop LOT 44, Aria A Longs, SC 29568Off Market
Similar homes
- $350,0004 bd3 ba2.3k sqft205 Seasons Trace Loop, Longs, SC 29568For Sale

 MLS ID #100571286, Lauren B Katsoudas, Intracoastal Realty Corporation. Hive MLS
 - $257,0003 bd2 ba1.2k sqft116 Kingston Bluff Dr., Longs, SC 29568For Sale

 MLS ID #2617678, Cody Peterson, Real Broker, LLC. CCAR
 - $269,0003 bd2 ba1.4k sqft188 Golden Bear Circle, Longs, SC 29568For Sale
 MLS ID #2621553, Ryan Collins, Sloan Realty Group. CCAR
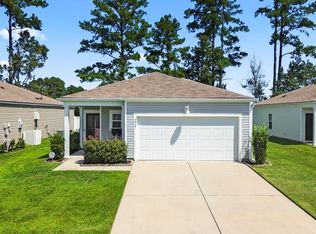
 - $289,0003 bd2 ba1.4k sqft2067 Borgata Loop, Longs, SC 29568For Sale
 MLS ID #2621873, Jenny R Knight, Weichert Realtors Southern Coast. CCAR
 - $304,9004 bd2 ba1.7k sqft751 Gryffindor Dr., Longs, SC 29568For SaleMLS ID #2623627, Abe Safa Sales Team, Century 21 The Harrelson Group. CCAR
- $299,9004 bd2 ba1.7k sqft274 Ridley St, Longs, SC 29568New ConstructionMLS ID #2623247, Desiree Rowles, Rowles Real Estate. CCAR
- $298,6404 bd2 ba1.7k sqft213 Evington Dr, Longs, SC 29568New ConstructionCCAR
- $294,8804 bd2 ba1.7k sqft612 Songbird Ct., Longs, SC 29568New ConstructionCCAR
- $274,9993 bd3 ba1.5k sqft676 Trap Shooter Circle, Longs, SC 29568For SaleMLS ID #2607494, Joyce Visconti, Resourceful Realty. CCAR
- $359,9003 bd2 ba1.9k sqft579 Shellbark Dr., Longs, SC 29568For SaleMLS ID #2620961, Shoawna Hayes, Realty ONE Group Dockside. CCAR
- $345,0003 bd2 ba1.5k sqft2180 Seaford Dr., Longs, SC 29568For SaleMLS ID #2622330, Karen L Knight, Shoreline Realty. CCAR
- $286,9903 bd2 ba1.6k sqft601 Songbird Ct., Longs, SC 29568New ConstructionCCAR
- $283,9903 bd2 ba1.6k sqft548 Duvall St., Longs, SC 29568For SaleMLS ID #2622143, Vesel Emini, CENTURY 21 Boling & Associates. CCAR
- $284,5004 bd3 ba1.9k sqft607 Cypress Preserve Circle, Longs, SC 29568For SaleMLS ID #2615665, Melisa Lopez, Real Broker, LLC. CCAR
- $323,0004 bd2 ba1.7k sqft214 Ridley Street, Longs, SC 29568New ConstructionMLS ID #100602182, Stephanie F Deese, The Saltwater Agency. Hive MLS
- $379,9003 bd2 ba2.1k sqft567 Shellbark Dr., Longs, SC 29568For SaleMLS ID #2621308, Jillian L Chandler, Century 21 The Harrelson Group. CCAR
- $302,9003 bd2 ba1.7k sqft220 Averyville Dr., Conway, SC 29526For SaleMLS ID #2621513, Ryan Korros Team, RE/MAX Southern Shores. CCAR
- $305,0003 bd2 ba1.3k sqft217 Perrin Rd., Loris, SC 29569For SaleMLS ID #2616910, Christine A Orlando, Realty ONE Group DocksideNorth. CCAR
- $330,9904 bd3 ba2.2k sqft218 Ridley St, Longs, SC 29568New ConstructionMLS ID #2621214, Lisa Lang, DR Horton. CCAR
