Great price! $10,000 below appraised value! Located in southwest Green Bay, this home is a stone’s throw away from historic Lambeau field, shopping, dining, schools and many other local interests/conveniences. The main level features a sunken living room w/ fireplace, formal dining area/flex space of your choosing, large kitchen & dinette area as well as a half bath. There are 3 spacious bedrooms and 2 full baths on the upper level, while the lower level remains unfinished ready for your ideas and dreams. The well landscaped back yard is fully fenced in with ample space to entertain or enjoy some peace and tranquility. Many updates including: new carpet, new refrigerator, new microwave, new skylights! Assumable VA loan available for qualified buyers! Come home to this incredible opportunity! Schedule your showing appointment today.
Active-no offer
Price cut: $10K (10/26)
$364,900
2141 S Point Rd, Green Bay, WI 54313
3beds
1,732sqft
Single Family Residence
Built in 1992
10,018 Square Feet Lot
$368,700 Zestimate®
$211/sqft
$-- HOA
What's special
- 16 days
- 1,527
- 122
Likely to sell faster than
Zillow last checked:
Listing updated:
Listed by:
Michael L Marchetti Office:920-432-1007,
Mark D Olejniczak Realty, Inc.
Source: RANW as distributed by MLS GRID,MLS#: 50334216
Facts & features
Interior
Bedrooms & bathrooms
- Bedrooms: 3
- Bathrooms: 3
- Full bathrooms: 2
- 1/2 bathrooms: 1
Bedroom 1
- Level: Upper
- Dimensions: 13x13
Bedroom 2
- Level: Upper
- Dimensions: 12x12
Bedroom 3
- Level: Upper
- Dimensions: 12x12
Dining room
- Level: Main
- Dimensions: 15x10
Formal dining room
- Level: Main
- Dimensions: 15x13
Kitchen
- Level: Main
- Dimensions: 11x13
Living room
- Level: Main
- Dimensions: 14x19
Other
- Description: Laundry
- Level: Main
- Dimensions: 5x9
Heating
- Forced Air
Cooling
- Forced Air
Appliances
- Included: Dishwasher, Dryer, Microwave, Range, Refrigerator, Washer
Features
- Basement: Full,Finished
- Number of fireplaces: 1
- Fireplace features: One, Gas
Interior area
- Total interior livable area: 1,732 sqft
- Finished area above ground: 1,732
- Finished area below ground: 0
Property
Parking
- Total spaces: 2
- Parking features: Attached
- Attached garage spaces: 2
Accessibility
- Accessibility features: Laundry 1st Floor
Features
- Patio & porch: Deck
Lot
- Size: 10,018 Square Feet
- Dimensions: 89x126
Details
- Parcel number: 6H3484
- Zoning: Residential
Construction
Type & style
- Home type: SingleFamily
- Property subtype: Single Family Residence
Materials
- Vinyl Siding
- Foundation: Poured Concrete
Condition
- New construction: No
- Year built: 1992
Utilities & green energy
- Sewer: Public Sewer
- Water: Public
Community & HOA
Location
- Region: Green Bay
Financial & listing details
- Price per square foot: $211/sqft
- Annual tax amount: $5,647
- Date on market: 10/13/2026
- Inclusions: Refrigerator, dishwasher, range/oven, microwave, washer, dryer.
- Exclusions: Seller's personal property.
Estimated market value
$368,700
$350,000 - $387,000
$2,250/mo
Price history
| Date | Event | Price |
|---|---|---|
| 10/26/2026 | Price change | $364,900-2.7%$211/sqft |
Source:  WIREX MLS #50334216 Report a problem | ||
| 10/13/2026 | Listed for sale | $374,900+31.6%$216/sqft |
Source: WIREX MLS #50334216 Report a problem | ||
| 9/2/2021 | Pending sale | $284,9000%$164/sqft |
Source: WIREX MLS #50244685 Report a problem | ||
| 9/1/2021 | Sold | $285,000+0%$165/sqft |
Source: RANW as distributed by MLS GRID #50244685 Report a problem | ||
| 7/23/2021 | Listed for sale | $284,900$164/sqft |
Source: WIREX MLS #50244685 Report a problem | ||
Public tax history
Tax history is unavailable.
Monthly payment
Est. payment
Payment breakdown
Explore the cost of this home by adjusting the details. Changes won't be saved.Climate risks
Neighborhood: 54313
Nearby schools
Schools provided by the listing agent
- Elementary: King
- Middle: Lombardi
- High: GB Southwest
Source: RANW as distributed by MLS GRID. This data may not be complete. We recommend contacting the local school district to confirm school assignments for this home.

Similar homes
- $339,9003 bd2 ba1.4k sqft1680 Cormier Rd, Green Bay, WI 54313For Sale
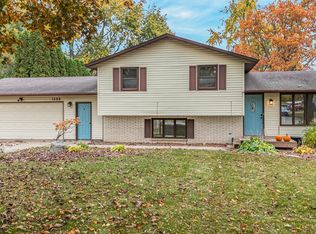 MLS ID #50335072, Katie Hladilek. RANW as distributed by MLS GRID
- $359,9003 bd2 ba1.7k sqft1509 Apache Ave, Green Bay, WI 54313For Sale
 MLS ID #50333645, Andrew J Brisson. RANW as distributed by MLS GRID
- $389,0003 bd2 ba2.1k sqft1815 Valorane Blvd, Green Bay, WI 54304For Sale
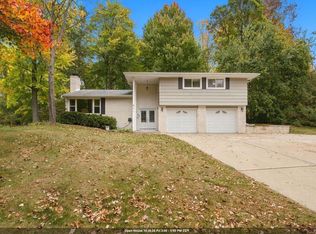 MLS ID #50334441, Tara L Sherman. RANW as distributed by MLS GRID
- $399,9003 bd2 ba2.3k sqft1938 Mulberry Ln, Green Bay, WI 54304For Sale
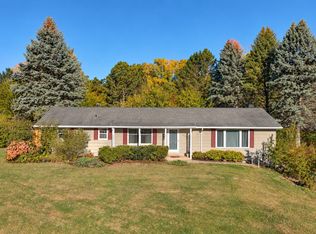 MLS ID #50334746, Josh T Karl. RANW as distributed by MLS GRID
