Tri-level home located on .41-acre lot abuts a conservancy w/creek & wooded area. You will enter & find French doors leading to a 17x13 formal living rm. The kitchen has a great design w/a built-in buffet area for entertainment & open spindles to lower Family Rm. 1st flr lndry & half bath allow for multitasking. Walking down to 18x16 & 8x12 Family Rm, you will be greeted by a stone-front wood-burning fireplace with plenty of living space & separate library area. The 2nd full bath is conveniently off the entertaining area. Upstairs you will find a primary bedroom with walk-through to full bath plus 2 extra bedrooms. There are 6-panel doors throughout the home. The patio doors open to a large patio and a yard that will accommodate every occasion! Property sold in as-is & where is condition.
Active-no offer
Price cut: $10K (9/30)
$339,900
2456 Heather Rd, Green Bay, WI 54311
3beds
1,904sqft
Single Family Residence
Built in 1979
0.41 Acres Lot
$344,700 Zestimate®
$179/sqft
$-- HOA
What's special
Plenty of living spaceSeparate library areaStone-front wood-burning fireplace
- 19 days
- 1,002
- 43
Zillow last checked:
Listing updated:
Listed by:
Wendy K Hanson OFF-D:920-425-8826,
Resource One Realty, LLC,
Mandi Weatherex 920-639-6420,
Resource One Realty, LLC
Source: RANW as distributed by MLS GRID,MLS#: 50332733
Facts & features
Interior
Bedrooms & bathrooms
- Bedrooms: 3
- Bathrooms: 3
- Full bathrooms: 2
- 1/2 bathrooms: 1
Bedroom 1
- Level: Upper
- Dimensions: 13x12
Bedroom 2
- Level: Upper
- Dimensions: 11x11
Bedroom 3
- Level: Upper
- Dimensions: 11x11
Dining room
- Level: Main
- Dimensions: 12x12
Family room
- Level: Lower
- Dimensions: 18x16
Kitchen
- Level: Main
- Dimensions: 11x12
Living room
- Level: Main
- Dimensions: 13x17
Other
- Description: Other - See Remarks
- Level: Lower
- Dimensions: 08x12
Other
- Description: Laundry
- Level: Main
- Dimensions: 09x07
Cooling
- Central Air
Appliances
- Included: Dishwasher, Dryer, Microwave, Range, Refrigerator, Washer
Features
- Central Vacuum
- Basement: Partial,Sump Pump,Finished
- Number of fireplaces: 1
- Fireplace features: One, Wood Burning
Interior area
- Total interior livable area: 1,904 sqft
- Finished area above ground: 1,332
- Finished area below ground: 572
Video & virtual tour
Property
Parking
- Total spaces: 2
- Parking features: Attached
- Attached garage spaces: 2
Accessibility
- Accessibility features: Not Applicable
Features
- Patio & porch: Patio
Lot
- Size: 0.41 Acres
- Dimensions: 80x184
Details
- Parcel number: 214186
- Zoning: Residential
Construction
Type & style
- Home type: SingleFamily
- Property subtype: Single Family Residence
Materials
- Vinyl Siding
- Foundation: Poured Concrete
Condition
- New construction: No
- Year built: 1979
Utilities & green energy
- Sewer: Public Sewer
- Water: Public
Community & HOA
Location
- Region: Green Bay
Financial & listing details
- Price per square foot: $179/sqft
- Tax assessed value: $301,500
- Annual tax amount: $4,539
- Date on market: 9/15/2026
- Inclusions: ragne, refrigerator, dishwasher (all appliances are lefts as convenience & not warranted), all window blinds, washer & dryer
- Exclusions: sellers personal property & staging items
Estimated market value
$344,700
$327,000 - $362,000
$2,145/mo
Price history
| Date | Event | Price |
|---|---|---|
| 9/30/2026 | Price change | $339,900-2.9%$179/sqft |
Source: RANW as distributed by MLS GRID #50332733 Report a problem | ||
| 9/15/2026 | Listed for sale | $349,900+45.2%$184/sqft |
Source: RANW as distributed by MLS GRID #50332733 Report a problem | ||
| 5/18/2022 | Sold | $241,000+7.2%$127/sqft |
Source: RANW as distributed by MLS GRID #50256387 Report a problem | ||
| 5/18/2022 | Pending sale | $224,900$118/sqft |
Source: RANW as distributed by MLS GRID #50256387 Report a problem | ||
| 4/12/2022 | Contingent | $224,900$118/sqft |
Source:  WIREX MLS #50256387 Report a problem WIREX MLS #50256387 Report a problem | ||
| 4/8/2022 | Listed for sale | $224,900$118/sqft |
Source: RANW as distributed by MLS GRID #50256387 Report a problem | ||
Public tax history
| Year | Property taxes | Tax assessment |
|---|---|---|
| 2025 | $5,020 +4.2% | $221,000 |
| 2024 | $4,818 +3.6% | $221,000 |
| 2023 | $4,650 +5.1% | $221,000 |
| 2022 | $4,426 +2.1% | $221,000 +35.8% |
| 2021 | $4,334 +0.7% | $162,700 |
| 2020 | $4,304 +2.1% | $162,700 |
| 2019 | $4,217 +12.9% | $162,700 |
| 2018 | $3,735 +2.6% | $162,700 |
| 2017 | $3,638 +1.3% | $162,700 |
| 2016 | $3,591 +0.9% | $162,700 |
| 2015 | $3,560 -21.6% | $162,700 |
| 2014 | $4,539 | $162,700 |
| 2013 | $4,539 | $162,700 |
| 2012 | -- | $162,700 |
| 2011 | -- | $162,700 |
| 2010 | -- | $162,700 |
| 2009 | -- | $162,700 |
| 2008 | -- | $162,700 |
| 2007 | -- | $162,700 |
| 2006 | -- | $162,700 |
| 2005 | -- | $162,700 |
| 2004 | $3,615 +3.4% | $162,700 +31.7% |
| 2003 | $3,496 +0.5% | $123,500 |
| 2002 | $3,479 +1.3% | $123,500 |
| 2001 | $3,435 +3.1% | $123,500 |
| 2000 | $3,331 | $123,500 |
Find assessor info on the county website
Monthly payment
Est. payment
Payment breakdown
Explore the cost of this home by adjusting the details. Changes won't be saved.Climate risks
Neighborhood: Wilder Park
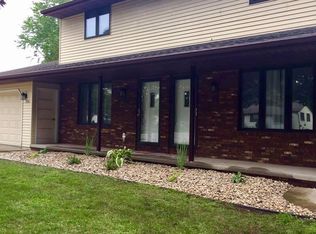
Similar homes
- $339,9994 bd2 ba2.3k sqft2565 Carmel Ln, Green Bay, WI 54311For Sale
 MLS ID #50332674, Chai Vue. RANW as distributed by MLS GRID
 - $349,9003 bd2 ba1.6k sqft2564 Wildflower Row, Green Bay, WI 54311For Sale
 MLS ID #50331683, Caitlin C Cravillion. RANW as distributed by MLS GRID
 - $339,9003 bd3 ba1.7k sqft1841 Baltic Cir, Green Bay, WI 54311For Sale
 MLS ID #50331747, Terri A Balistriere. RANW as distributed by MLS GRID
 - $319,5003 bd3 ba2.3k sqft2859 Saint Ann Dr, Green Bay, WI 54311For Sale
 MLS ID #50332850, Elizabeth A Weiss. RANW as distributed by MLS GRID
