This home is like your personal Oasis! The property has many features! There is concrete decking wrapping the 16x36 inground pool. It has a large deck with an upper level. A 576 sq ft pool house with a fireplace for an extra entertaining area! In the warmer months, you can put screens in place of some of the walls. There is a two- car garage situated right next to the house. The square footage does not include the finished attic. It is much like a cottage with one big 25’ long bedroom/playroom upstairs! There is also a mostly finished basement; it is really unique and includes a lot of brickwork! The property also includes 3 additional buildings, one measuring 24x20, one 24x60, and another 24x36. There is a child’s playhouse and a built-in treehouse that needs a little TLC. There are fire pits and a shed dedicated to pool equipment. This home features peace-of-mind upgrades completed in 2025, including fresh paint, a new roof, a serviced septic system, and a water heater. The driveway was just recently re-surfaced. This is in an estate. Located just minutes from the CJ Brown Reservoir, which has a 1900 acre lake, hiking cabins, boat docks, etc.!
For sale
Price cut: $16.5K (8/9)
$282,000
2955 Mechanicsburg Rd, Springfield, OH 45503
2beds
996sqft
Single Family Residence
Built in 1936
0.81 Acres Lot
$275,300 Zestimate®
$283/sqft
$-- HOA
What's special
Fire pitsBuilt-in treehouse
- 96 days
- 452
- 40
Zillow last checked:
Listing updated:
Listed by:
Lisa Smedley 937-408-7888,
Home City Real Estate
Source: DABR MLS,MLS#: 963408 Originating MLS: Dayton Area Board of REALTORS
Originating MLS: Dayton Area Board of REALTORSFacts & features
Interior
Bedrooms & bathrooms
- Bedrooms: 2
- Bathrooms: 1
- Full bathrooms: 1
- Main level bathrooms: 1
Bedroom
- Level: Main
- Dimensions: 12 x 10
Bedroom
- Level: Main
- Dimensions: 10 x 10
Breakfast room nook
- Level: Main
- Dimensions: 12 x 8
Kitchen
- Level: Main
- Dimensions: 12 x 8
Living room
- Level: Main
- Dimensions: 26 x 12
Heating
- Forced Air
Cooling
- Central Air
Appliances
- Included: Range, Refrigerator
Features
- Basement: Full,Finished,Partially Finished
Interior area
- Total structure area: 996
- Total interior livable area: 996 sqft
Property
Parking
- Total spaces: 2
- Parking features: Detached, Four or more Spaces, Garage, Two Car Garage, Garage Door Opener
- Garage spaces: 2
Features
- Levels: One and One Half
- Patio & porch: Deck, Patio, Porch
- Exterior features: Deck, Fence, Pool, Porch, Patio, Storage
- Pool features: In Ground
Lot
- Size: 0.81 Acres
Details
- Additional structures: Shed(s)
- Parcel number: 2200300019201010
- Zoning: Residential
- Zoning description: Residential
Construction
Type & style
- Home type: SingleFamily
- Property subtype: Single Family Residence
Materials
- Asbestos
Condition
- Year built: 1936
Community & HOA
HOA
- Has HOA: No
Location
- Region: Springfield
Financial & listing details
- Price per square foot: $283/sqft
- Tax assessed value: $177,470
- Annual tax amount: $1,983
- Date on market: 7/3/2026
- Ownership: Estate/Guardianship
Estimated market value
$275,300
$262,000 - $289,000
$1,413/mo
Price history
| Date | Event | Price |
|---|---|---|
| 8/9/2026 | Price change | $282,000-5.5%$283/sqft |
Source:  WRIST #1046848 Report a problem WRIST #1046848 Report a problem | ||
| 7/4/2026 | Listed for sale | $298,500$300/sqft |
Source: WRIST #1046848 Report a problem | ||
Public tax history
| Year | Property taxes | Tax assessment |
|---|---|---|
| 2025 | $1,983 +16.8% | $62,120 +28% |
| 2024 | $1,698 +1.7% | $48,530 |
| 2023 | $1,668 -1.4% | $48,530 |
| 2022 | $1,692 +5.3% | $48,530 +19.1% |
| 2021 | $1,608 -0.1% | $40,760 |
| 2020 | $1,609 -1.9% | $40,760 |
| 2019 | $1,640 +13.2% | $40,760 +13.6% |
| 2018 | $1,449 | $35,870 +0% |
| 2017 | $1,449 +17.4% | $35,865 |
| 2016 | $1,234 +3.3% | $35,865 +5.4% |
| 2015 | $1,195 | $34,020 |
| 2014 | $1,195 +2.4% | $34,020 |
| 2013 | $1,167 -5% | $34,020 -2.3% |
| 2012 | $1,228 +3.9% | $34,822 |
| 2011 | $1,182 +5.4% | $34,822 |
| 2010 | $1,122 +4.8% | $34,822 -7% |
| 2009 | $1,070 -7.8% | $37,444 |
| 2008 | $1,161 +2.5% | $37,444 |
| 2007 | $1,133 -25.6% | $37,444 +1.7% |
| 2006 | $1,523 +99.5% | $36,807 |
| 2005 | $763 -70% | $36,807 +0% |
| 2004 | $2,544 +15.8% | $36,800 +13% |
| 2003 | $2,198 -0.4% | $32,570 |
| 2002 | $2,206 +18.3% | $32,570 +18.4% |
| 2000 | $1,865 | $27,500 |
Find assessor info on the county website
Monthly payment
Est. payment
Payment breakdown
Explore the cost of this home by adjusting the details. Changes won't be saved.Climate risks
Neighborhood: 45503
Similar homes
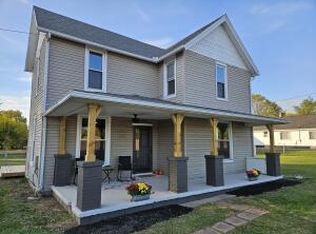
- $249,9003 bd2 ba1.3k sqft2141 W Mile Rd, Springfield, OH 45503For Sale

 MLS ID #970325, Priscilla L McNamee, Roost Real Estate Co. DABR MLS
 - $238,0004 bd2 ba1.2k sqft3026 Vineyard St, Springfield, OH 45503For Sale By Owner
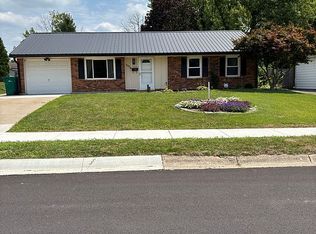
- $249,0003 bd2 ba1.4k sqft3126 Lakeview Ct #3126, Springfield, OH 45503For Sale
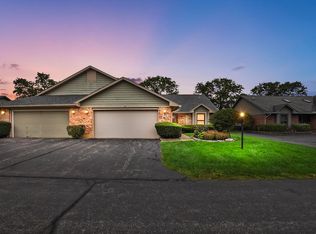
 MLS ID #1048760, Nicole Harris, Glasshouse Realty Group. WRIST
 - $280,0003 bd2 ba1.4k sqft1418 Titus Rd, Springfield, OH 45502For Sale
 MLS ID #1048854, Veronika Roberts, Real of Ohio. WRIST
 - $299,9003 bd2 ba1.2k sqft5348 Penny Pike, Springfield, OH 45502For SaleMLS ID #970479, Teresa Burch, Real of Ohio. DABR MLS
- $210,0002 bd2 ba1.3k sqft1011 Abington Pl, Springfield, OH 45503For SaleMLS ID #968498, Janet L Miller, RE/MAX HomeBase. DABR MLS
- $185,0003 bd2 ba1.2k sqft1124 Elm St, Springfield, OH 45503For SaleMLS ID #970760, Mileah Roper, Glasshouse Realty Group. DABR MLS
- $379,5003 bd1 ba1.2k sqft2332 Villa Rd, Springfield, OH 45503For SaleMLS ID #1043885, Linda M. Schutte, Key Realty. WRIST
- $240,0002 bd2 ba1.3k sqft1284 Pheasant Run, Springfield, OH 45503For SaleMLS ID #965668, Toni Naill, Home City Real Estate. DABR MLS
- $230,0003 bd2 ba1.2k sqft1321 Richmoor Rd, Springfield, OH 45503AuctionMLS ID #967704, Bart K Sheridan, Sheridans LLC. DABR MLS
- $285,0004 bd2 ba1.2k sqft900 N Urbana Lisbon Rd, South Vienna, OH 45369For SaleMLS ID #970364, Priscilla L McNamee, Roost Real Estate Co. DABR MLS
- $235,0003 bd1 ba936 sqft80 Carlisle Ave, Springfield, OH 45504For SaleMLS ID #1044429, Tim Sisler, Coldwell Banker Heritage. WRIST
- $217,9002 bd2 ba1.3k sqft3060 Brixton Dr E, Springfield, OH 45503For SaleMLS ID #1048541, Lynn Schrader, Real Estate II, Inc.. WRIST
- $189,9002 bd1 ba1.1k sqft2683 Home Orchard Dr, Springfield, OH 45503For SaleMLS ID #969021, Jeff Horne, Coldwell Banker Heritage. DABR MLS
- $239,9003 bd2 ba1.2k sqft2752 Danbury Rd, Springfield, OH 45505For SaleMLS ID #968541, Mike Wall, eXp Realty. DABR MLS
- $350,0002 bd1 ba1k sqft1120 S Bird Rd, Springfield, OH 45505For SaleMLS ID #968762, Sunil Dhingra, Always Sunny Realty LLC. DABR MLS
- $232,0003 bd1 ba1k sqft4269 Detrick Jordan Pike, Springfield, OH 45502For SaleMLS ID #966769, Peter Davies, Irongate Inc.. DABR MLS
- $184,9002 bd1 ba1.3k sqft2009 E Mile Rd, Springfield, OH 45503For SaleMLS ID #1048075, Kristin E. Howard, Coldwell Banker Heritage. WRIST
- $200,0003 bd2 ba1.4k sqft2135 Columbus Ave, Springfield, OH 45503For SaleMLS ID #970156, Kylene DeShayes, Agora Realty Group. DABR MLS
- $195,0003 bd2 ba1.3k sqft1810 N Limestone St, Springfield, OH 45503For SaleMLS ID #1047103, Chelsi Gray, Coldwell Banker Heritage. WRIST
