Set on approximately 1.15 acres in Hensley, 21411 Kerr Road offers more room, a tree-shaded setting, and convenient access to Little Rock. The one-story home sits on a corner lot and features a spacious great room with hardwood floors, a vaulted ceiling, built-ins, and a dramatic wall of windows that brings in abundant natural light. The kitchen connects to the dining area and a second living space with a fireplace, creating multiple places to gather and unwind. The primary suite includes a walk-in closet and bath with dual vanities, a separate tub, and a walk-in shower. Outside, a covered patio overlooks the fenced backyard with mature trees and a small storage shed. A circular drive and three-car garage provide plenty of parking, along with additional space for storage or a future workspace. With over an acre, flexible living spaces, and easy access to Little Rock, this property offers a comfortable balance of space, privacy, and convenience.
Active
$369,900
21411 Kerr Rd, Hensley, AR 72065
3beds
2,617sqft
Single Family Residence
Built in 2004
1.15 Acres Lot
$363,300 Zestimate®
$141/sqft
$-- HOA
What's special
Three-car garageTree-shaded settingCircular drivePrimary suiteSeparate tubFlexible living spacesBath with dual vanities
- 13 days
- 266
- 30
Likely to sell faster than
Zillow last checked:
Listing updated:
Listed by:
Sean Bass 870-329-2575,
Capital Sotheby's International Realty 501-551-0207,
Angela Padgett 972-821-7546,
Capital Sotheby's International Realty
Source: CARMLS,MLS#: 26041636
Facts & features
Interior
Bedrooms & bathrooms
- Bedrooms: 3
- Bathrooms: 2
- Full bathrooms: 2
Dining room
- Features: Eat-in Kitchen, Kitchen/Dining Combo, Breakfast Bar
Appliances
- Included: Built-In Range, Microwave, Electric Range, Dishwasher, Refrigerator, Electric Water Heater
- Laundry: Washer Hookup, Electric Dryer Hookup, Laundry Room
Features
- Walk-In Closet(s), Built-in Features, Ceiling Fan(s), Walk-in Shower, Breakfast Bar, Kit Counter-Formica, Sheet Rock, Sheet Rock Ceiling, Tray Ceiling(s), Vaulted Ceiling(s), All Bedrooms Down, 3 Bedrooms Same Level
- Flooring: Carpet, Wood, Tile
- Has fireplace: Yes
- Fireplace features: Woodburning-Site-Built
Interior area
- Total structure area: 2,617
- Total interior livable area: 2,617 sqft
Property
Parking
- Total spaces: 3
- Parking features: Garage, Three Car
- Has garage: Yes
Features
- Levels: One
- Stories: 1
- Patio & porch: Patio, Porch
- Exterior features: Storage
- Fencing: Full,Chain Link,Wood
Lot
- Size: 1.15 Acres
- Features: Sloped, Corner Lot, Subdivided
Details
- Parcel number: 33500098000
Construction
Type & style
- Home type: SingleFamily
- Architectural style: Traditional
- Property subtype: Single Family Residence
Materials
- Brick
- Foundation: Slab
- Roof: Composition
Condition
- New construction: No
- Year built: 2004
Utilities & green energy
- Electric: Elec-Municipal (+Entergy)
- Sewer: Public Sewer
- Water: Public
Community & HOA
Community
- Subdivision: SPRINGWATER
HOA
- Has HOA: No
Location
- Region: Hensley
Financial & listing details
- Price per square foot: $141/sqft
- Tax assessed value: $296,240
- Annual tax amount: $1,770
- Date on market: 10/14/2026
- Listing terms: Conventional,Cash
- Road surface type: Paved
Estimated market value
$363,300
$345,000 - $381,000
$2,332/mo
Price history
| Date | Event | Price |
|---|---|---|
| 10/14/2026 | Listed for sale | $369,900+63%$141/sqft |
Source:  CARMLS #26041636 Report a problem | ||
| 2/22/2013 | Sold | $227,000-5%$87/sqft |
Source: Public Record Report a problem | ||
| 11/30/2012 | Price change | $239,000-4%$91/sqft |
Source: Superior Real Estate, Inc. #10332381 Report a problem | ||
| 10/29/2012 | Listed for sale | $249,000$95/sqft |
Source: Superior Real Estate, Inc. #10332381 Report a problem | ||
Public tax history
| Year | Property taxes | Tax assessment |
|---|---|---|
| 2025 | $1,771 -5.3% | $48,810 |
| 2024 | $1,871 -3.9% | $48,810 |
| 2023 | $1,946 -2.5% | $48,810 |
| 2022 | $1,996 +2.3% | $48,810 |
| 2021 | $1,951 | $48,810 -2.6% |
| 2020 | $1,951 | $50,110 |
| 2019 | $1,951 -1.3% | $50,110 |
| 2018 | $1,976 | $50,110 |
| 2017 | $1,976 | $50,110 +2.7% |
| 2016 | $1,976 +12.2% | $48,810 |
| 2015 | $1,760 | $48,810 |
| 2014 | $1,760 -13.9% | $48,810 |
| 2013 | $2,045 | $48,810 |
| 2012 | -- | $48,810 -2.8% |
| 2011 | -- | $50,210 |
| 2010 | -- | $50,210 |
| 2009 | -- | $50,210 -1% |
| 2008 | -- | $50,710 +1.8% |
| 2007 | -- | $49,830 |
| 2006 | $1,457 | $49,830 +18.8% |
| 2005 | -- | $41,940 |
Find assessor info on the county website
Monthly payment
Est. payment
Payment breakdown
Explore the cost of this home by adjusting the details. Changes won't be saved.Climate risks
Neighborhood: 72065

Similar homes
- $349,9003 bd2 ba2k sqft21400 Eddie Rd, Hensley, AR 72065For Sale
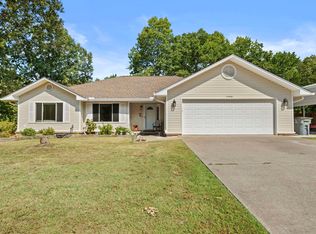
 MLS ID #26039912, Spencer Manus, McGraw Realtors - Little Rock. CARMLS
- $398,0002 bd2 ba2.2k sqft21599 Pleasant Dr, Hensley, AR 72065For Sale
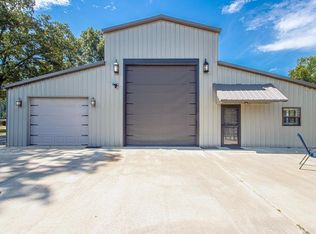 MLS ID #26009581, Randall C Ingle, TMK Properties. CARMLS
- $344,5003 bd2 ba1.8k sqft21229 Meadows Acres Dr, Hensley, AR 72065For Sale
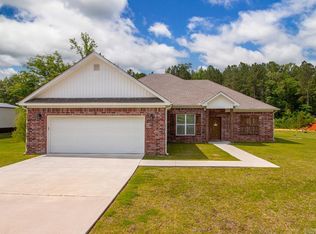 MLS ID #26040075, Wendy Pruett, RE/MAX Properties. CARMLS
- $460,0004 bd3 ba2.9k sqft21299 Eddie Rd, Hensley, AR 72065For Sale
 MLS ID #26034642, Buffie C Howard, Truman Ball Real Estate. CARMLS
- $359,9004 bd2 ba1.8k sqft4012 Shelby Will Ct, Hensley, AR 72065New ConstructionMLS ID #26039121, Buffie C Howard, Truman Ball Real Estate. CARMLS
- $375,0004 bd3 ba2.4k sqft6720 Foxrun East End Dr, Mabelvale, AR 72103For SaleMLS ID #26039746, Alicia McDonald, Adkins & Associates Real Estate. CARMLS
- $325,0003 bd2 ba1.9k sqft20105 Forrester Ln, Little Rock, AR 72206For SaleMLS ID #26042793, Christopher Jordan, Keller Williams Realty Premier. CARMLS
- $415,0004 bd4 ba3.2k sqft21443 Crab Apple Cir, Hensley, AR 72065For SaleMLS ID #26038498, Wasif Sharif, Epique Realty. CARMLS
- $488,7304 bd3 ba2.9k sqft21329 Meadows Acres Dr, Hensley, AR 72065For SaleMLS ID #26005020, Jourdan Quinn, NWA Real Estate. CARMLS
- $498,7504 bd3 ba3.1k sqft226 McKenzie Ln, Hensley, AR 72065For SaleMLS ID #26026857, Jackie Williams, JW Property Management, LLC. CARMLS
- $489,9004 bd3 ba2.7k sqft2025 Kaysen Ln, Hensley, AR 72065For SaleMLS ID #26040019, Buffie C Howard, Truman Ball Real Estate. CARMLS
- $368,0004 bd3 ba2.3k sqft8716 E Fairview Rd, Hensley, AR 72065For SaleMLS ID #26022635, Deborah Drayton, Faith Realty & Associates. CARMLS
- $329,0004 bd3 ba1.8k sqft3327 Grant #53, Hensley, AR 72065For SaleMLS ID #26033832, Marty S Reed, Re/Max Platinum. CARMLS
- $325,0003 bd3 ba2.3k sqft19825 Jones Rd, Little Rock, AR 72206For SaleMLS ID #26041475, Scott Deaton, Deaton Group Realty. CARMLS
- $217,9004 bd2 ba2.2k sqft25805 Neighborhood Dr, Hensley, AR 72065For SaleMLS ID #26037279, James Pianalto, McGraw Realtors - Benton. CARMLS
- $360,0003 bd2 ba2.1k sqft(Undisclosed Address), Hensley, AR 72065New ConstructionMLS ID #25048815, Jody Petty, Anchor & Oak Realty Group. CARMLS
- $342,1004 bd3 ba2.1k sqft141 Kelton Ln, Hensley, AR 72065New ConstructionMLS ID #26032894, Corina H Jordan, Keller Williams Realty. CARMLS
- $342,1004 bd3 ba2.1k sqft340 Alyece Ln, Hensley, AR 72065New ConstructionMLS ID #26031147, Corina H Jordan, Keller Williams Realty. CARMLS
- $342,1004 bd3 ba2k sqft109 Kelton Ln, Hensley, AR 72065New ConstructionMLS ID #26032891, Corina H Jordan, Keller Williams Realty. CARMLS
