2142 Boatwright Road: The Porch That Comes with a House. Let's be honest about what you're really buying here: a spacious 420 square foot screened outdoor living room with a wood-burning fireplace, marsh-and-water views, all tucked into one of the most private settings in Kiawah River. The house comes along to keep it company.And it is a gorgeous house. Accordion doors in both the vaulted ceiling great room and the primary suite fold all the way open, so the line between inside and outside basically stops existing. When you need a change of scenery, there's a generous front porch, a separate grilling porch, and 1000 square feet of casual entertaining space under cover below the house that opens to a fire-pit patio. There are plenty of spots to sit with a drink and do nothing at all.The design is tasteful and quietly smart. Every transition is zero-step, so nobody trips carrying a tray of martinis and oysters. The main level has a primary suite with a roll-in shower, a dedicated office, wide hallways and a kitchen large enough for too many cooks. A three-stop elevator reaches every floor, for luggage, groceries, or the simple pleasure of not taking the stairs. Upstairs are three more bedrooms, a second office, and a central den which gives guests their own space to... do what guests do. Then there's the dog situation, which is frankly excellent. A fenced yard, separate dog area, and a dedicated dog-wash station, so the pluff mud stays outside where it belongs. It all sits inside about 640 square feet of enclosed, dehumidified storage, which in the Lowcountry is a genuine luxury. When storm season does its thing, you'll have impact-resistant windows, a whole-house generator, and three separate garage bays for two cars plus the golf cart. Built to be lived in, not just admired. Come see the porch. The house will be there too.
Active
$2,699,000
2142 Boatwright Rd, Johns Island, SC 29455
4beds
3,076sqft
Single Family Residence
Built in 2023
0.25 Acres Lot
$-- Zestimate®
$877/sqft
$-- HOA
What's special
Fenced yardWide hallwaysFire-pit patioGenerous front porchMarsh-and-water viewsDedicated dog-wash stationSeparate dog area
- 3 hours
- 201
- 14
Zillow last checked:
Listing updated:
Listed by:
Daniel Ravenel Sotheby's International Realty
Source: CTMLS,MLS#: 26027957
Facts & features
Interior
Bedrooms & bathrooms
- Bedrooms: 4
- Bathrooms: 4
- Full bathrooms: 3
- 1/2 bathrooms: 1
Rooms
- Room types: Bonus Room, Family Room, Great Room, Office, Utility Room, Bonus, Eat-In-Kitchen, Family, Foyer, Great, Laundry, Pantry, Study, Utility
Heating
- Electric, Forced Air, Heat Pump, Central
Cooling
- Central Air
Appliances
- Laundry: Washer Hookup, Laundry Room
Features
- Beamed Ceilings, Ceiling - Cathedral/Vaulted, Elevator, Kitchen Island, Ceiling - Smooth, Walk-In Closet(s), Ceiling Fan(s), Eat-in Kitchen, Entrance Foyer, Pantry
- Flooring: Ceramic Tile, Stone, Wood, Concrete
- Doors: Storm Door(s)
- Windows: Storm Window(s), Thermal Windows/Doors, Window Treatments, ENERGY STAR Qualified Windows
- Number of fireplaces: 2
- Fireplace features: Gas Log, Great Room, Other, Two, Wood Burning
Interior area
- Total structure area: 3,076
- Total interior livable area: 3,076 sqft
Property
Parking
- Total spaces: 2.5
- Parking features: Attached, Other, Garage Door Opener
- Attached garage spaces: 2.5
Accessibility
- Accessibility features: Handicapped Equipped
Features
- Levels: Three Or More
- Stories: 3
- Patio & porch: Covered, Front Porch, Patio, Screened
- Exterior features: Rain Gutters
- Fencing: Back Yard,Wire,Wood
Lot
- Size: 0.25 Acres
- Features: Wooded, 0 - .5 Acre
Details
- Additional structures: Storage
- Special conditions: Flood Insurance
Construction
Type & style
- Home type: SingleFamily
- Architectural style: Traditional
- Property subtype: Single Family Residence
Materials
- Cement Siding
- Foundation: Raised, Pillar/Post/Pier, Slab
- Roof: Metal
Condition
- New construction: No
- Year built: 2023
Utilities & green energy
- Sewer: Private Sewer
- Water: Public
- Utilities for property: Berkeley Elect Co-Op, John IS Water Co
Green energy
- Energy efficient items: HVAC
Community & HOA
Community
- Features: Boat Ramp, RV / Boat Storage, Clubhouse, Dock Facilities, Elevators, Fitness Center, Pool, Park, RV Parking, Sauna, Security, Tennis Court(s), Trash, Walk/Jog Trails, Dog Park
- Security: Security System
- Subdivision: Kiawah River
Location
- Region: Johns Island
Financial & listing details
- Price per square foot: $877/sqft
- Date on market: 10/9/2026
- Listing terms: Any
Estimated market value
Not available
Estimated sales range
Not available
Not available
Price history
| Date | Event | Price |
|---|---|---|
| 10/9/2026 | Listed for sale | $2,699,000$877/sqft |
Source:  CTMLS #26027957 Report a problem CTMLS #26027957 Report a problem | ||
Public tax history
Tax history is unavailable.
Monthly payment
Est. payment
Payment breakdown
Explore the cost of this home by adjusting the details. Changes won't be saved.Climate risks
Neighborhood: 29455
Nearby schools
Schools provided by the listing agent
- Elementary: Angel Oak ES 4K-1/Johns Island ES 2-5
- Middle: Haut Gap
- High: St. Johns
Source: CTMLS. This data may not be complete. We recommend contacting the local school district to confirm school assignments for this home.
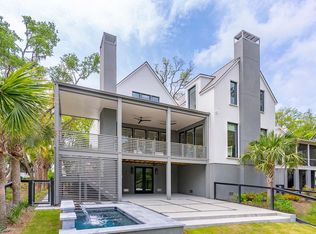
- $2,697,5004 bd5 ba3.5k sqft2138 Boatwright Rd, Johns Island, SC 29455Sold
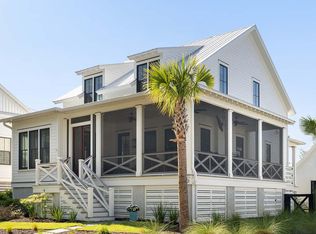
- $1,550,0004 bd4 ba2.9k sqft9050 Topwater Ln, Johns Island, SC 29455Sold
- $2,885,6004 bd4 ba3.8k sqft2158 Boatwright Rd, Johns Island, SC 29455Off Market
- $1,308,3003 bd2 ba2.1k sqft2135 Boatwright Rd, Johns Island, SC 29455Off Market
Similar homes
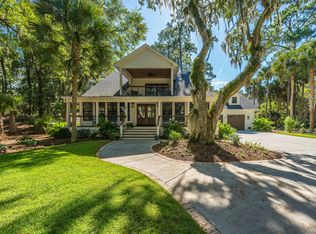
- $2,399,5004 bd4 ba3.2k sqft3201 Wood Duck Pl, Seabrook Island, SC 29455For Sale
 MLS ID #26027847, Oliver Mathewes. CTMLS
 - $2,299,0004 bd4 ba3.3k sqft8063 Jack Island Dr, Johns Island, SC 29455For Sale
 MLS ID #26018345, Emery Macpherson. CTMLS
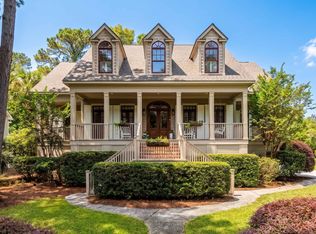
 - $2,100,0005 bd4 ba3.3k sqft2104 Royal Pine Dr, Johns Island, SC 29455For Sale
 MLS ID #26027921, Debra Jadwin. CTMLS
 - $1,875,0004 bd5 ba3.6k sqft2870 Maritime Forest Dr, Johns Island, SC 29455New Construction
 MLS ID #26027818, Marcus Washington. CTMLS
 - $2,399,0004 bd4 ba3.3k sqft2824 Dove Nest Ct, Johns Island, SC 29455For SaleMLS ID #26027311, Emery Macpherson. CTMLS
- $1,925,0004 bd4 ba3.2k sqft2200 Boatwright Rd, Johns Island, SC 29455New ConstructionMLS ID #26027376, Jeff Leonard. CTMLS
- $1,940,0004 bd5 ba3.2k sqft8084 Jack Island Dr, Johns Island, SC 29455New ConstructionMLS ID #26026659, Jeff Leonard. CTMLS
- $2,499,0004 bd5 ba3.5k sqft4166 Nesting Egret Dr, Johns Island, SC 29455For SaleMLS ID #26009764, Emery Macpherson. CTMLS
- $1,850,0005 bd5 ba3.4k sqft2914 Maritime Forest Dr, Johns Island, SC 29455For SaleMLS ID #26026401, Marjorie Stephenson. CTMLS
- $2,390,0004 bd5 ba3.4k sqft8207 Jack Island Dr, Johns Island, SC 29455New ConstructionMLS ID #26012871, Chris Drury. CTMLS
- $2,295,0004 bd4 ba1.7k sqft6569 Maybank Hwy, Wadmalaw Island, SC 29487For SaleMLS ID #26027940, Tiffany Senden. CTMLS
- $2,795,0004 bd4 ba2.7k sqft404 Amaranth Rd, Johns Island, SC 29455For SaleMLS ID #26024700, Kathleen Dewitt. CTMLS
- $2,900,0004 bd5 ba3.7k sqft2829 Capn Sams Rd, Johns Island, SC 29455For SaleMLS ID #26017432, J Marc Chafe. CTMLS
- $2,600,0005 bd5 ba3.6k sqft4503 Chisolm Rd Parcel B, Johns Island, SC 29455For SaleMLS ID #26026959, Christian Haynie. CTMLS
- $2,250,0004 bd5 ba3.2k sqft8216 Jack Island Dr, Johns Island, SC 29455New ConstructionCTMLS
- $2,490,0005 bd6 ba3.5k sqft8234 Jack Island Dr, Johns Island, SC 29455New ConstructionCTMLS
- $2,599,0004 bd5 ba2.8k sqft2251 Catesbys Blf, Johns Island, SC 29455For SaleMLS ID #26020710, Emery Macpherson. CTMLS
- $3,399,0004 bd4 ba3.8k sqft4210 Wild Turkey Way, Johns Island, SC 29455For SaleMLS ID #26018613, Belinda Arnone. CTMLS
