Skip main navigation
Sold for $420,000
  • $420,000

    2142 Cartwright Pl, Reston, VA 20191

    3beds
    1,197sqft
    Townhouse
    Built in 1974
    1,306 Square Feet Lot
    $425,000 Zestimate®
    $351/sqft
    $2,638 Estimated rent

    Home value

    $425,000

    $400,000 - $455,000

    $2,638/mo

    Zestimate® history
    Loading
    Loading...

    Owner options

    List your home for rent

    $2,638/mo

    Rent Zestimate®

    Find your next renter with Zillow Rental Manager. Plus, with online applications, you can quickly screen prospective tenants – for free.

    Learn more

    $2,638/mo

    Rent Zestimate®

    Refinance and save

    $3,000/mo

    Est. payment

    Refinancing to a lower rate could help reduce your monthly payments and save thousands over the life of the loan.

    See today's rates

    $3,000/mo

    Est. payment

    Explore your selling options

    Work with a Zillow partner agent

    Leverage their expertise and Zillow's premium Showcase listings to get your home seen by more buyers.

    Get started

    List with your own agent

    Get your home in front of millions of buyers by listing it on Zillow.

    Learn how to do it

    Sell it yourself

    Take full control of how buyers see your home on Zillow by listing For Sale by Owner (FSBO).

    List your home

    What's special

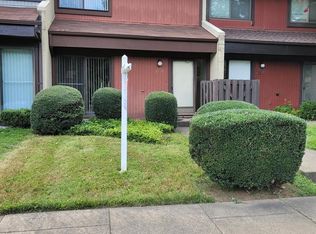
    Well maintained Three bedroom, 1.5 bath 2 level townhome in Sawyers Cluster! Low maintenance Fenced rear yard with low maintenance patio and integral shed..perfect for storing bicycles, etc! Small front yard with grass. Light wood cabinets in kitchen with large eat in/dining room space. Separate laundry room main level with full sized washer and dryer.HVAC updated approx 2024, water heater updated approx 2024, Kenmore washer Whirlpool dryer, Kenmore solid surface stove, GE dishwasher, GE microwave. One assigned parking space and numerous unreserved spaces for a second vehicle.

    Zillow last checked:

    Listing updated:

    Listed by:

    Deborah Larson 703-966-9474,

    Pearson Smith Realty, LLC

    Bought with:

    Amy Riemer, SP200205947

    RLAH @properties

    Source: Bright MLS,MLS#: VAFX2279954MLS Logo

    Facts & features

    Interior

    Bedrooms & bathrooms
    • Bedrooms: 3
    • Bathrooms: 2
    • Full bathrooms: 1
    • 1/2 bathrooms: 1
    • Main level bathrooms: 1
    Rooms
    • Room types: Living Room, Dining Room, Bedroom 2, Bedroom 3, Kitchen, Bedroom 1, Bathroom 1
    Bedroom 1
    • Features: Flooring - Carpet
    • Level: Upper
    Bedroom 2
    • Features: Flooring - Carpet
    • Level: Upper
    Bedroom 3
    • Features: Flooring - Carpet
    • Level: Upper
    Bathroom 1
    • Level: Upper
    Dining room
    • Features: Flooring - Other
    • Level: Main
    Kitchen
    • Level: Main
    Living room
    • Level: Main
    Heating
    • Forced Air, Electric
    Cooling
    • Central Air, Electric
    Appliances
    • Included: Electric Water Heater
    • Laundry: Has Laundry, Dryer In Unit, Main Level, Washer In Unit
    Features
    • Bathroom - Tub Shower
    • Flooring: Other
    • Has basement: No
    • Has fireplace: No
    Interior area
    • Total structure area: 1,197
    • Total interior livable area: 1,197 sqft
    • Finished area above ground: 1,197

    Property

    Parking
    • Total spaces: 1
    • Parking features: Assigned, Off Street, Parking Lot
    • Details: Assigned Parking
    Accessibility
    • Accessibility features: None
    Features
    • Levels: Two
    • Stories: 2
    • Pool features: Community
    • Fencing: Back Yard
    Lot
    • Size: 1,306 Square Feet
    • Features: Cul-De-Sac, Suburban
    Details
    • Additional structures: Above Grade
    • Parcel number: 0261 14020028
    • Zoning: R
    • Zoning description: residential
    • Special conditions: Standard

    Construction

    Type & style
    • Home type: Townhouse
    • Architectural style: Contemporary
    • Property subtype: Townhouse
    Materials
    • Frame
    • Foundation: Slab
    Condition
    • Good
    • New construction: No
    • Year built: 1974

    Utilities & green energy

    • Sewer: Public Sewer
    • Water: Public
    • Utilities for property: Cable

    Community & HOA

    Community
    • Features: Pool
    • Subdivision: Reston
    HOA
    • Has HOA: Yes
    • Amenities included: Basketball Court, Bike Trail, Common Grounds, Community Center, Horse Trails, Jogging Path, Lake, Pool, Recreation Facilities, Tennis Court(s)
    • Services included: Common Area Maintenance, Management, Parking Fee, Pool(s), Recreation Facility, Reserve Funds
    • HOA fee: $375 quarterly
    • HOA name: RESTON ASSOCIATION
    Location
    • Region: Reston

    Financial & listing details

    • Price per square foot: $351/sqft
    • Tax assessed value: $442,270
    • Annual tax amount: $5,320
    • Date on market: 12/13/2025
    • Listing agreement: Exclusive Right To Sell
    • Ownership: Fee Simple

    Price history

    DateEventPrice
    4/6/2026Listing removed$2,900$2/sqft
    Source: Bright MLS #VAFX2291050 Report a problem
    3/18/2026Price change$2,900-9.4%$2/sqft
    Source: Bright MLS #VAFX2291050 Report a problem
    2/20/2026Listed for rent$3,200$3/sqft
    Source: Bright MLS #VAFX2291050 Report a problem
    1/9/2026Sold$420,000-6.6%$351/sqft
    Source: Bright MLS #VAFX2279954 Report a problem
    12/30/2025Contingent$449,900$376/sqft
    Source: Bright MLS #VAFX2279954 Report a problem
    12/13/2025Listed for sale$449,900+34.3%$376/sqft
    Source: Bright MLS #VAFX2279954 Report a problem
    6/30/2005Sold$335,000+88.2%$280/sqft
    Source: Public Record Report a problem
    5/12/2003Sold$178,000+11.3%$149/sqft
    Source: Public Record Report a problem
    6/3/2002Sold$160,000+82.9%$134/sqft
    Source: Public Record Report a problem
    8/18/1997Sold$87,500-10.3%$73/sqft
    Source: Public Record Report a problem
    10/30/1996Sold$97,500$81/sqft
    Source: Long & Foster Broker Feed #VAFX732432_100 Report a problem

    Public tax history

    YearProperty taxesTax assessment
    2025$5,321 +10.4%$442,270 +10.6%
    2024$4,821 +9%$399,950 +6.3%
    2023$4,424 +7.1%$376,340 +8.4%
    2022$4,132 $347,080 +6.5%
    2021-- $326,000 +5.6%
    2020$3,798 +1.6%$308,640 +1.6%
    2019$3,736 +5.9%$303,640 +5.9%
    2018$3,529 +1.9%$286,800
    2017$3,465 +4%$286,800 +3.8%
    2016$3,332 +3.7%$276,360
    2015$3,214 +3.9%$276,360 +3.6%
    2014$3,094 $266,650 +16.6%
    2013-- $228,710 +1.4%
    2012-- $225,630 +3.5%
    2011-- $217,950 +4.1%
    2010-- $209,440 +24.4%
    2009-- $168,310 -36.7%
    2008-- $265,910 -6.1%
    2007-- $283,190 +100%
    2003-- $141,595 +17.7%
    2002-- $120,300 +23.9%
    2001-- $97,095
    Find assessor info on the county website

    Neighborhood: South Lakes Dr - Soapstone Dr

    Nearby schools

    GreatSchools rating
    Schools provided by the listing agent
    • District: Fairfax County Public Schools

    Source: Bright MLS. This data may not be complete. We recommend contacting the local school district to confirm school assignments for this home.

    Get a cash offer in 3 minutes
    Find out how much your home could sell for in as little as 3 minutes with a no-obligation cash offer.
    Estimated market value
    $425,000
    Get a cash offer in 3 minutes
    Find out how much your home could sell for in as little as 3 minutes with a no-obligation cash offer.
    Estimated market value
    $425,000