Don't miss this hard-to-find 5-bedroom, 2.5-bath home in the established Bridgestone community! The grand entry welcomes you into a spacious formal dining room that is perfect for dinners or entertaining. The primary suite is tucked away downstairs and features dual sinks and an updated walk-in shower. Upstairs you will find four additional bedrooms and a full bath, giving everyone plenty of space. The home could use some cosmetic updates, but the many of the expensive items have already been taken care of. Major improvements include a full repipe (2016), new HVAC system (2019), water heater (2019), roof (2021), replacement windows and siding (approximately 8 years ago), and a fence that is just one year old. Conveniently located near shopping, restaurants, parks, and major highways, with students attending Klein ISD schools. If you are looking for space, solid updates, and the opportunity to make a home your own, this one is worth a look. Schedule your private showing today!
For sale
$255,000
21422 Bridgepoint Ln, Spring, TX 77388
5beds
2,352sqft
Single Family Residence
Built in 1982
7,701 Square Feet Lot
$253,200 Zestimate®
$108/sqft
$29/mo HOA
What's special
Grand entrySpacious formal dining roomDual sinksUpdated walk-in shower
- 87 days
- 524
- 37
Zillow last checked:
Listing updated:
Listed by:
Ryan Williams TREC #0705499 936-414-5252,
Locke and Key Homes
Source: HAR,MLS#: 77738540
Facts & features
Interior
Bedrooms & bathrooms
- Bedrooms: 5
- Bathrooms: 3
- Full bathrooms: 2
- 1/2 bathrooms: 1
Primary bedroom
- Level: First
- Area: 233.1
- Dimensions: 13'11" x 16'9"
Primary bedroom
- Level: First
- Area: 233.1
- Dimensions: 13'11" x 16'9"
Bedroom
- Level: First
- Dimensions: 9'10" x 14,4"
Bedroom
- Level: Second
- Area: 116.19
- Dimensions: 9'9" x 11'11"
Bedroom
- Level: Second
- Area: 140.94
- Dimensions: 9'10" x 14'4"
Bedroom
- Level: Second
- Area: 116.19
- Dimensions: 9'9" x 11'11"
Bedroom
- Level: Second
- Area: 142.58
- Dimensions: 9'8" x 14'9"
Bedroom
- Level: Second
- Area: 146.67
- Dimensions: 10' x 14'8"
Bedroom
- Level: Second
- Area: 146.67
- Dimensions: 10' x 14'8"
Bedroom
- Level: Second
- Area: 142.58
- Dimensions: 9'8" x 14'9"
Other
- Level: First
- Area: 16
- Dimensions: 2'8" x 6'
Other
- Level: First
- Area: 16
- Dimensions: 2'8" x 6'
Other
- Level: Second
- Area: 63.24
- Dimensions: 13'1"" x 4'10"
Other
- Level: Second
- Dimensions: 12,13" x 4'10"
Breakfast
- Level: First
- Area: 102.28
- Dimensions: 8'7" x 11'11"
Dining room
- Level: First
- Area: 220.42
- Dimensions: 11'6" x 19'2"
Kitchen
- Level: First
- Area: 180.74
- Dimensions: 11'11" x 15'2"
Living room
- Level: First
- Area: 285.69
- Dimensions: 15'7" x 18'4"
Primary bath
- Level: First
- Area: 75.56
- Dimensions: 9'9" x 7'9"
Primary bath
- Level: First
- Area: 75.56
- Dimensions: 9'9" x 7'9"
Utility room
- Level: First
- Area: 49.73
- Dimensions: 6'5" x 7'9"
Utility room
- Level: First
- Area: 49.73
- Dimensions: 6'5" x 7'9"
Heating
- Electric
Cooling
- Electric
Features
- En-Suite Bath, Primary Bed - 1st Floor
- Number of fireplaces: 1
Interior area
- Total structure area: 2,352
- Total interior livable area: 2,352 sqft
Property
Parking
- Total spaces: 2
- Parking features: Attached, Tandem
- Attached garage spaces: 2
Features
- Stories: 2
Lot
- Size: 7,701 Square Feet
- Features: Subdivided, 0 Up To 1/4 Acre
Details
- Parcel number: 1147370040002
Construction
Type & style
- Home type: SingleFamily
- Architectural style: Traditional
- Property subtype: Single Family Residence
Materials
- Brick, Wood Siding
- Foundation: Slab
- Roof: Composition
Condition
- New construction: No
- Year built: 1982
Utilities & green energy
- Sewer: Public Sewer
- Water: Public
Community & HOA
Community
- Subdivision: Bridgestone Sec 03
HOA
- Has HOA: Yes
- HOA fee: $350 annually
Location
- Region: Spring
Financial & listing details
- Price per square foot: $108/sqft
- Tax assessed value: $257,553
- Annual tax amount: $6,117
- Date on market: 7/22/2026
- Listing terms: Cash,Conventional,VA Loan
- Road surface type: Concrete, Curbs
Estimated market value
$253,200
$241,000 - $266,000
$2,376/mo
Price history
| Date | Event | Price |
|---|---|---|
| 7/22/2026 | Listed for sale | $255,000$108/sqft |
Source:  HAR #77738540 Report a problem HAR #77738540 Report a problem | ||
Public tax history
| Year | Property taxes | Tax assessment |
|---|---|---|
| 2025 | $195 -0.9% | $257,553 -2.3% |
| 2024 | $197 | $263,616 |
| 2023 | -- | $263,616 +9% |
| 2022 | $962 | $241,804 +23.1% |
| 2021 | -- | $196,406 +9.4% |
| 2020 | $933 +937.3% | $179,470 |
| 2019 | $90 -93.8% | $179,470 +10.4% |
| 2018 | $1,456 | $162,587 |
| 2017 | $1,456 +2.7% | $162,587 +10.2% |
| 2016 | $1,418 -12.6% | $147,504 +2.7% |
| 2015 | $1,623 | $143,588 +14.7% |
| 2014 | $1,623 | $125,136 +26.4% |
| 2013 | -- | $98,984 +2.8% |
| 2012 | -- | $96,260 -10.2% |
| 2011 | -- | $107,239 -9% |
| 2010 | -- | $117,863 -2.4% |
| 2009 | -- | $120,778 +2.4% |
| 2007 | -- | $117,990 -0.4% |
| 2006 | -- | $118,500 |
| 2005 | -- | $118,500 |
| 2004 | -- | $118,500 +6.5% |
| 2003 | -- | $111,300 +6.8% |
| 2002 | -- | $104,200 +6% |
| 2001 | -- | $98,300 +6.5% |
| 2000 | -- | $92,300 |
Find assessor info on the county website
Monthly payment
Est. payment
Payment breakdown
Explore the cost of this home by adjusting the details. Changes won't be saved.Climate risks
Neighborhood: Bridgestone
Nearby schools
Schools provided by the listing agent
- Elementary: Roth Elementary School
- Middle: Schindewolf Intermediate School
- High: Klein Collins High School
Source: HAR. This data may not be complete. We recommend contacting the local school district to confirm school assignments for this home.
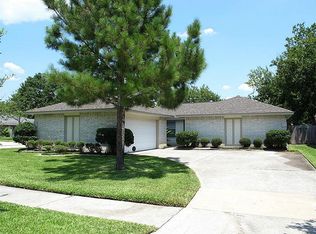


Similar homes
- $259,9003 bd3 ba2.3k sqft4835 Ingleside Ct, Spring, TX 77388For Sale
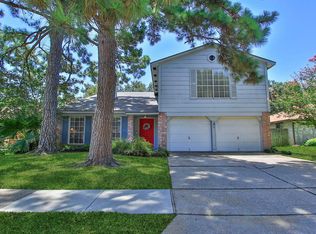 MLS ID #38485551, Debra Johnson, Better Homes and Gardens Real Estate Gary Greene - Champions. HAR
 - $256,9993 bd2 ba1.3k sqft4619 Whispering Rock Ln, Spring, TX 77388For Sale
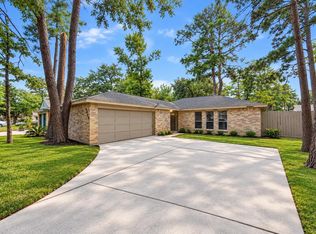 MLS ID #39358550, Ludivina Amezcua, Amada Agency Real Estate. HAR
 - $269,0004 bd2 ba2k sqft21330 Golden Dove Dr, Spring, TX 77388For Sale
 MLS ID #46546774, Zac Kingery, RE/MAX Integrity. HAR
 - $249,0004 bd3 ba2.1k sqft19527 Enchanted Oaks Dr, Spring, TX 77388For Sale
 MLS ID #12663486, Lana Sims, Inked Real Estate. HAR
