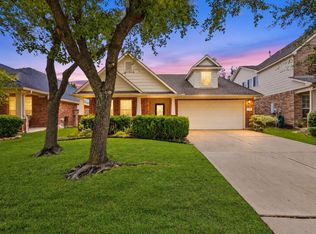
Spacious 2 story home with formal living & dining rooms as well as a large 21x13 family room on the first floor. The updated kitchen boasts granite counters, mosaic tile back splash, a huge SS farmhouse sink & updated appliances. There is a sunny, bay window breakfast area off the kitchen. The formal living room includes a gas fireplace. There is a guest powder room downstairs as well as the utility room with gas connections. All bedrooms are conveniently upstairs as is the game room. Both bathrooms are updated with tiled showers and glass shower doors. The primary suite has a large walk-in closet. A shady gazebo on the back deck is perfect for outdoor entertaining. The garage has a 10x6 extension for additional storage & the water heater. To complete this home is a whole house Generac generator so you will never have to worry about power failures.
For sale
Price cut: $5K (10/23)
$295,000
5619 Roserock Ln, Spring, TX 77379
3beds
2,224sqft
Single Family Residence
Built in 1992
6,298 Square Feet Lot
$290,900 Zestimate®
$133/sqft
$25/mo HOA
What's special
Gas fireplaceUpdated appliancesGranite countersHuge ss farmhouse sinkMosaic tile back splashGuest powder room downstairsUpdated kitchen
- 33 days
- 180
- 10
Zillow last checked:
Listing updated:
Listed by:
Herma Hayes TREC #0584226 281-217-5481,
RE/MAX Universal
Source: HAR,MLS#: 38192835
Facts & features
Interior
Bedrooms & bathrooms
- Bedrooms: 3
- Bathrooms: 3
- Full bathrooms: 2
- 1/2 bathrooms: 1
Primary bedroom
- Level: Second
- Area: 182
- Dimensions: 14x13
Bedroom
- Level: Second
- Area: 143
- Dimensions: 13x11
Bedroom
- Level: Second
- Area: 143
- Dimensions: 13x11
Dining room
- Level: First
- Area: 132
- Dimensions: 12x11
Family room
- Level: First
- Area: 273
- Dimensions: 21x13
Game room
- Level: Second
- Area: 208
- Dimensions: 16x13
Kitchen
- Level: First
- Area: 221
- Dimensions: 17x13
Living room
- Level: First
- Area: 252
- Dimensions: 18x14
Utility room
- Level: First
- Area: 42
- Dimensions: 7x6
Heating
- Electric
Cooling
- Ceiling Fan(s), Gas
Appliances
- Included: Disposal, Freestanding Oven, Gas Oven, Oven, Microwave, Free-Standing Range, Gas Range, Dishwasher
- Laundry: Electric Dryer Hookup, Gas Dryer Hookup, Washer Hookup
Features
- All Bedrooms Up
- Flooring: Carpet, Tile
- Windows: Solar Screens
- Number of fireplaces: 1
- Fireplace features: Gas Log
Interior area
- Total structure area: 2,224
- Total interior livable area: 2,224 sqft
Video & virtual tour
Property
Parking
- Total spaces: 2
- Parking features: Attached
- Attached garage spaces: 2
Features
- Stories: 2
- Patio & porch: Patio/Deck, Porch
- Fencing: Back Yard
Lot
- Size: 6,298 Square Feet
- Dimensions: 104 x 60
- Features: Subdivided, 0 Up To 1/4 Acre
Details
- Parcel number: 1163970080005
Construction
Type & style
- Home type: SingleFamily
- Architectural style: Traditional
- Property subtype: Single Family Residence
Materials
- Brick, Wood Siding
- Foundation: Slab
- Roof: Composition
Condition
- New construction: No
- Year built: 1992
Utilities & green energy
- Water: Water District
Community & HOA
Community
- Subdivision: Bridgestone West Sec 02
HOA
- Has HOA: Yes
- HOA fee: $300 annually
Location
- Region: Spring
Financial & listing details
- Price per square foot: $133/sqft
- Tax assessed value: $275,683
- Annual tax amount: $6,438
- Date on market: 9/30/2026
- Listing terms: Cash,Conventional,FHA,Investor,VA Loan
- Road surface type: Concrete
Estimated market value
$290,900
$276,000 - $305,000
$2,259/mo
Price history
| Date | Event | Price |
|---|---|---|
| 10/23/2026 | Price change | $295,000-1.7%$133/sqft |
Source:  HAR #38192835 Report a problem | ||
| 9/30/2026 | Listed for sale | $300,000$135/sqft |
Source: HAR #38192835 Report a problem | ||
| 9/1/2026 | Listing removed | $300,000$135/sqft |
Source: HAR #24169898 Report a problem | ||
| 8/4/2026 | Price change | $300,000-4.8%$135/sqft |
Source: HAR #24169898 Report a problem | ||
| 7/17/2026 | Listed for sale | $315,000$142/sqft |
Source: HAR #24169898 Report a problem | ||
| 7/7/2026 | Pending sale | $315,000$142/sqft |
Source: HAR #24169898 Report a problem | ||
| 7/1/2026 | Price change | $315,000-4.5%$142/sqft |
Source: HAR #24169898 Report a problem | ||
| 6/2/2026 | Price change | $330,000-2.9%$148/sqft |
Source: HAR #24169898 Report a problem | ||
| 4/29/2026 | Price change | $340,000-4.2%$153/sqft |
Source: HAR #24169898 Report a problem | ||
| 3/9/2026 | Price change | $355,000-4.1%$160/sqft |
Source: HAR #24169898 Report a problem | ||
| 2/1/2026 | Listed for sale | $370,000$166/sqft |
Source: HAR #24169898 Report a problem | ||
Public tax history
| Year | Property taxes | Tax assessment |
|---|---|---|
| 2025 | $242 -56.2% | $275,683 +0.6% |
| 2024 | $553 | $274,118 -9.2% |
| 2023 | -- | $301,804 +11% |
| 2022 | $1,863 | $271,861 +31.3% |
| 2021 | -- | $207,097 +13.3% |
| 2020 | $1,857 +932.6% | $182,857 |
| 2019 | $180 -95.4% | $182,857 +10.4% |
| 2018 | $3,940 | $165,653 |
| 2017 | $3,940 +5.8% | $165,653 |
| 2016 | $3,722 +12.6% | $165,653 +6.6% |
| 2015 | $3,307 | $155,427 +10.2% |
| 2014 | $3,307 | $141,071 +20.7% |
| 2013 | -- | $116,893 |
| 2012 | -- | $116,893 -14.9% |
| 2011 | -- | $137,298 |
| 2010 | -- | $137,298 -1.6% |
| 2009 | -- | $139,541 |
| 2007 | -- | $139,541 +5.3% |
| 2006 | -- | $132,500 |
| 2005 | -- | $132,500 |
| 2004 | -- | $132,500 |
| 2003 | -- | $132,500 +4.2% |
| 2002 | -- | $127,100 +2.7% |
| 2001 | -- | $123,700 +9.1% |
| 2000 | -- | $113,400 |
Find assessor info on the county website
Monthly payment
Est. payment
Payment breakdown
Explore the cost of this home by adjusting the details. Changes won't be saved.Climate risks
Neighborhood: Bridgestone West
Nearby schools
Schools provided by the listing agent
- Elementary: Kuehnle Elementary School
- Middle: Strack Intermediate School
- High: Klein High School
Source: HAR. This data may not be complete. We recommend contacting the local school district to confirm school assignments for this home.

Similar homes
- $273,0003 bd2 ba1.9k sqft20911 Harvest Terrace Ln, Spring, TX 77379For Sale
 MLS ID #79097825, Faith Castillo, Camelot Realty Group. HAR
- $275,0003 bd2 ba1.9k sqft19807 N Village Of Bridgestone Ln, Spring, TX 77379For Sale
 MLS ID #24823696, Beth Ferester, Corcoran Genesis. HAR
- $328,0003 bd2 ba1.9k sqft20118 Monarda Manor Ct, Spring, TX 77379For Sale
 MLS ID #40992768, Ryan Jockers, Better Homes and Gardens Real Estate Gary Greene - Champions. HAR
- $256,0004 bd2 ba1.8k sqft18607 Hiddenbay Way, Spring, TX 77379For Sale
 MLS ID #59194958, Konae Workman, Wychico Realty LLC. HAR
