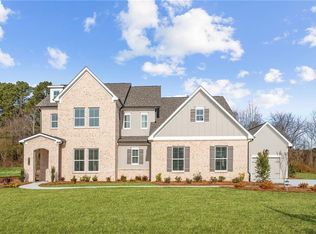
Welcome to this exceptional constructed residence, completed in 2024, where timeless design meets modern luxury. Ideally situated at 2143 Old Dallas Road SW in Marietta, this stunning home offers approximately 3,746 square feet of thoughtfully designed living space, blending sophisticated finishes with exceptional comfort for today's lifestyle. Featuring five spacious bedrooms and three-and-a-half beautifully appointed bathrooms, this home offers an ideal layout for both everyday living and entertaining. The open-concept floor plan is filled with natural light and showcases quality craftsmanship, generous living areas, and a seamless flow throughout. The luxurious owner's suite provides a private retreat, while the additional bedrooms offer flexibility for family, guests, or a dedicated home office. Every space has been carefully designed to maximize comfort, functionality, and style. Step outside to enjoy the private backyard, creating the perfect setting for outdoor entertaining, weekend gatherings, or peaceful evenings. A spacious patio extends the home's living space outdoors, while the attached garage provides secure parking and additional storage. Presented in exceptional, move-in-ready condition, this remarkable residence combines the advantages of new construction with elegant design and modern convenience. Located in desirable Marietta with easy access to shopping, dining, parks, and major commuter routes, this home offers an outstanding opportunity to enjoy upscale living in a prime location. Schedule your private tour today and experience the quality, comfort, and sophistication this exceptional home has to offer.
Active
$850,000
2143 Old Dallas Rd SW, Marietta, GA 30064
5beds
3,040sqft
Single Family Residence
Built in 2024
0.58 Acres Lot
$829,900 Zestimate®
$280/sqft
$-- HOA
What's special
- 43 days
- 326
- 16
Zillow last checked:
Listing updated:
Listed by:
Karen Razo 770-627-2000,
The Realty Group
Source: GAMLS,MLS#: 10818439
Facts & features
Interior
Bedrooms & bathrooms
- Bedrooms: 5
- Bathrooms: 4
- Full bathrooms: 3
- 1/2 bathrooms: 1
- Main level bedrooms: 1
Rooms
- Room types: Laundry, Loft, Other
Dining room
- Features: Seats 12+, Separate Room
Kitchen
- Features: Kitchen Island, Pantry
Heating
- Central
Cooling
- Central Air
Appliances
- Included: Dishwasher, Microwave, Refrigerator
- Laundry: Upper Level
Features
- Bookcases, Tray Ceiling(s), Walk-In Closet(s)
- Flooring: Tile
- Windows: Double Pane Windows
- Basement: None
- Number of fireplaces: 1
- Fireplace features: Factory Built
- Common walls with other units/homes: No Common Walls
Interior area
- Total structure area: 3,040
- Total interior livable area: 3,040 sqft
- Finished area above ground: 3,040
- Finished area below ground: 0
Property
Parking
- Total spaces: 3
- Parking features: Attached, Garage, Garage Door Opener
- Has attached garage: Yes
Accessibility
- Accessibility features: Accessible Entrance
Features
- Levels: Two
- Stories: 2
- Patio & porch: Patio
- Exterior features: Sprinkler System, Garden, Other
- Fencing: Back Yard,Privacy
- Body of water: None
Lot
- Size: 0.58 Acres
- Features: Other, Level, Private
Details
- Additional structures: Shed(s), Garage(s), Other
- Parcel number: 19002900080
Construction
Type & style
- Home type: SingleFamily
- Architectural style: Craftsman,Traditional
- Property subtype: Single Family Residence
Materials
- Brick
- Foundation: Slab
- Roof: Composition
Condition
- Resale
- New construction: No
- Year built: 2024
Utilities & green energy
- Electric: 220 Volts
- Sewer: Public Sewer
- Water: Public
- Utilities for property: Cable Available, Natural Gas Available, Electricity Available, High Speed Internet, Phone Available
Community & HOA
Community
- Features: None
- Security: Smoke Detector(s), Carbon Monoxide Detector(s)
- Subdivision: Wood J. C.
HOA
- Has HOA: No
- Services included: None
Location
- Region: Marietta
Financial & listing details
- Price per square foot: $280/sqft
- Tax assessed value: $69,560
- Annual tax amount: $9,215
- Date on market: 8/3/2026
- Cumulative days on market: 43 days
- Listing agreement: Exclusive Right To Sell
- Listing terms: Conventional,FHA
- Electric utility on property: Yes
Estimated market value
$829,900
$788,000 - $871,000
$4,011/mo
Price history
| Date | Event | Price |
|---|---|---|
| 8/4/2026 | Listed for sale | $850,000+0%$280/sqft |
Source:  GAMLS #10818439 Report a problem GAMLS #10818439 Report a problem | ||
| 7/20/2026 | Listing removed | $849,999$280/sqft |
Source: GAMLS #10779380 Report a problem | ||
| 6/26/2026 | Price change | $849,999-2.9%$280/sqft |
Source:  FMLS GA #7783030 Report a problem FMLS GA #7783030 Report a problem | ||
| 6/5/2026 | Listed for sale | $875,000-2.8%$288/sqft |
Source: GAMLS #10779380 Report a problem | ||
| 6/1/2026 | Listing removed | $900,000$296/sqft |
Source: GAMLS #10754547 Report a problem | ||
| 5/11/2026 | Price change | $900,000-5.3%$296/sqft |
Source: GAMLS #10754547 Report a problem | ||
| 4/30/2026 | Listed for sale | $950,000-4.5%$313/sqft |
Source: FMLS GA #7762198 Report a problem | ||
| 4/29/2026 | Listing removed | $995,000$327/sqft |
Source: eXp Realty #7717414 Report a problem | ||
| 4/16/2026 | Price change | $995,000-0.5%$327/sqft |
Source: GAMLS #10688373 Report a problem | ||
| 3/5/2026 | Price change | $999,999-9.1%$329/sqft |
Source: GAMLS #10688373 Report a problem | ||
| 2/12/2026 | Listed for sale | $1,100,000+32.7%$362/sqft |
Source: GAMLS #10688373 Report a problem | ||
| 2/3/2025 | Sold | $829,000$273/sqft |
Source: GAMLS #10412513 Report a problem | ||
| 1/1/2025 | Pending sale | $829,000$273/sqft |
Source: GAMLS #10412513 Report a problem | ||
| 11/13/2024 | Listed for sale | $829,000$273/sqft |
Source: FMLS GA #7485592 Report a problem | ||
| 11/13/2024 | Listing removed | $829,000$273/sqft |
Source: FMLS GA #7425525 Report a problem | ||
| 7/23/2024 | Listed for sale | $829,000+875.3%$273/sqft |
Source: FMLS GA #7425525 Report a problem | ||
| 2/1/2024 | Sold | $85,000$28/sqft |
Source: Public Record Report a problem | ||
| 5/30/2023 | Listing removed | $85,000$28/sqft |
Source: FMLS GA #7181744 Report a problem | ||
| 4/24/2023 | Listed for sale | $85,000$28/sqft |
Source: FMLS GA #7181744 Report a problem | ||
| 3/24/2023 | Pending sale | $85,000$28/sqft |
Source: FMLS GA #7181744 Report a problem | ||
| 3/16/2023 | Listed for sale | $85,000$28/sqft |
Source: FMLS GA #7181744 Report a problem | ||
| 3/2/2023 | Pending sale | $85,000$28/sqft |
Source: FMLS GA #7181744 Report a problem | ||
| 2/28/2023 | Listed for sale | $85,000$28/sqft |
Source: FMLS GA #7181744 Report a problem | ||
Public tax history
| Year | Property taxes | Tax assessment |
|---|---|---|
| 2024 | $839 +8% | $27,824 +8% |
| 2023 | $777 +34.5% | $25,772 +35.4% |
| 2022 | $578 +0% | $19,036 |
| 2021 | $578 +8.3% | $19,036 +8.3% |
| 2020 | $533 +30.4% | $17,572 +30.4% |
| 2019 | $409 | $13,472 |
| 2018 | $409 | $13,472 +46.4% |
| 2017 | $409 +31.2% | $9,200 -15.1% |
| 2016 | $312 +76.2% | $10,836 +80.6% |
| 2015 | $177 -0.8% | $6,000 |
| 2014 | $178 -0.8% | $6,000 |
| 2013 | $180 -0.8% | $6,000 |
| 2012 | $181 +70.3% | $6,000 -36% |
| 2011 | $106 -7.7% | $9,372 -20% |
| 2010 | $115 -33.3% | $11,716 -33.3% |
| 2009 | $173 | $17,572 |
| 2006 | $173 -1.2% | $17,572 |
| 2005 | $175 +22% | $17,572 +22% |
| 2004 | $144 | $14,400 |
| 2003 | $144 | $14,400 |
| 2002 | $144 +159.2% | $14,400 +680.5% |
| 2001 | $55 +3% | $1,845 |
| 2000 | $54 | $1,845 |
Find assessor info on the county website
Monthly payment
Est. payment
Payment breakdown
Explore the cost of this home by adjusting the details. Changes won't be saved.Climate risks
Neighborhood: 30064
Nearby schools
Schools provided by the listing agent
- Elementary: Cheatham Hill
- Middle: Lovinggood
- High: Hillgrove
Source: GAMLS. This data may not be complete. We recommend contacting the local school district to confirm school assignments for this home.
Similar homes
- $879,9004 bd4 ba3.6k sqft2714 Byess Ct, Marietta, GA 30064New Construction
 FMLS GA
 - $761,9005 bd4 ba2.8k sqft2711 Byess Ct, Marietta, GA 30064New Construction
 FMLS GA
 - $725,0004 bd3 ba2.6k sqft175 Reynolds St SW, Marietta, GA 30064For Sale
 MLS ID #7821092, Mike Cash, Anderson Cash Realty. FMLS GA
 - $949,9005 bd5 ba3.7k sqft418 Lanesborough Dr, Kennesaw, GA 30064New Construction
 FMLS GA
 - $969,9005 bd6 ba3.7k sqft414 Lanesborough Dr, Kennesaw, GA 30064New ConstructionFMLS GA
- $750,0004 bd3 ba2.1k sqft4064 Covered Bridge Rd SW, Smyrna, GA 30082For SaleMLS ID #7835251, Heidi Wentz, Atlanta Fine Homes Sotheby's International. FMLS GA
- $849,9004 bd3 ba3k sqft94 Vandiver Ct, Acworth, GA 30101Active
 MLS ID #10764675, Kyle Salone, Vineyard Real Estate Group. GAMLS
 - $800,0004 bd3 ba3k sqft4384 Ivywood Dr, Marietta, GA 30062ActiveMLS ID #10801961, Dana Zahedi, Compass. GAMLS
- $732,6705 bd5 ba3.5k sqft92 Antioch Rd SW, Powder Springs, GA 30127New ConstructionFMLS GA
- $720,0004 bd4 ba3.6k sqft3855 Tamberly Way, Kennesaw, GA 30152ActiveMLS ID #10837102, Deborah Morton, The Agency - Atlanta Metro. GAMLS
- $825,0004 bd3 ba3k sqft4500 Rebel Valley Vw SE, Atlanta, GA 30339For SaleMLS ID #7805873, Elizabeth Bairstow, Atlanta Fine Homes Sotheby's International. FMLS GA
- $725,0005 bd3 ba2.3k sqft2720 Country Ln, Marietta, GA 30062For SaleMLS ID #7834917, Caleigh Hicks, Dorsey Alston Realtors. FMLS GA
- $625,0004 bd4 ba4.4k sqft1255 Wincrest Ct NW, Kennesaw, GA 30152ActiveMLS ID #10833131, Team JB & Co., Keller Williams Realty. GAMLS
- $745,0005 bd5 ba3.4k sqft3368 Old Concord Rd SE, Smyrna, GA 30082ActiveMLS ID #10834327, Audrey Wolter, Compass. GAMLS
- $824,9006 bd4 ba4k sqft1585 Dabbs Bridge Rd, Dallas, GA 30132For SaleMLS ID #7768470, Wallace Hardy, Jason Mitchell Real Estate of Georgia, LLC. FMLS GA
- $925,0004 bd3 ba2.2k sqft815 Fairfield Dr, Marietta, GA 30068ActiveMLS ID #10803109, Dana Champion Peters, Hester Group, REALTORS. GAMLS
- $760,0003 bd4 ba2.7k sqft5029 Rathwood Cir SW, Powder Springs, GA 30127For SaleMLS ID #7797014, Michael Butera, Atlanta Fine Homes Sotheby's International. FMLS GA
- $999,9005 bd5 ba4.2k sqft2046 Kinsmon Dr, Marietta, GA 30062ActiveMLS ID #10812035, Gabriela Panzera, Harry Norman Realtors. GAMLS
- $699,9905 bd4 ba3.1k sqft1335 County Line Rd NW, Acworth, GA 30101ActiveMLS ID #10811392, Inez McDonald, The Agency - Atlanta Metro. GAMLS
- $955,0004 bd4 ba3.6k sqft303 Declaire Way NE, Marietta, GA 30067For SaleMLS ID #7816684, Hanna Han Choi, Atlanta Realty Global, LLC.. FMLS GA
