Welcome to this beautifully maintained three-bedroom, two-bath home offering an inviting blend of comfort, character, and convenience. The spacious living room is highlighted by a fireplace, creating a warm and welcoming focal point, while the basement features a second fireplace with a wood-burning insert—perfect for cozy evenings at home. Situated on approximately 0.14 acres, the property also features a two-car garage, providing convenient parking and additional storage. The well-designed layout offers comfortable living spaces with plenty of room to relax and entertain. Ideally located just minutes from shopping, dining, and everyday conveniences, this home offers the ease of an in-town location while providing a welcoming place to call your own. With two fireplaces, a two-car garage, and a desirable location, this well-cared-for property is one you won’t want to miss.
For sale
$229,000
1037 5th Ave, Duncansville, PA 16635
3beds
1,680sqft
Single Family Residence
Built in 1977
6,098 Square Feet Lot
$-- Zestimate®
$136/sqft
$-- HOA
What's special
Two-car garageComfortable living spacesThree-bedroom two-bath homeWell-designed layout
- 2 days |
- 387 |
- 33 |
Zillow last checked:
Listing updated:
Listed by:
Cheryl McInroy 814-232-0737,
Coldwell Banker Premier 814-623-7009
Source: Bright MLS,MLS#: PABR2016260
Facts & features
Interior
Bedrooms & bathrooms
- Bedrooms: 3
- Bathrooms: 2
- Full bathrooms: 2
- Main level bathrooms: 1
- Main level bedrooms: 3
Rooms
- Room types: Living Room, Dining Room, Kitchen, Family Room, Laundry
Dining room
- Level: Main
Family room
- Level: Lower
Kitchen
- Level: Main
Laundry
- Level: Lower
Living room
- Level: Main
Heating
- Forced Air, Wood Stove, Electric, Wood
Cooling
- None
Appliances
- Included: Cooktop, Refrigerator, Dishwasher, Dryer, Microwave, Washer, Disposal, Electric Water Heater
- Laundry: Laundry Room
Features
- Basement: Partially Finished
- Has fireplace: No
Interior area
- Total structure area: 1,680
- Total interior livable area: 1,680 sqft
- Finished area above ground: 1,680
Property
Parking
- Total spaces: 2
- Parking features: Garage Faces Side, Driveway, Attached
- Attached garage spaces: 2
- Has uncovered spaces: Yes
Accessibility
- Accessibility features: None
Features
- Levels: Bi-Level,One and One Half
- Stories: 1.5
- Pool features: None
Lot
- Size: 6,098 Square Feet
Details
- Additional structures: Above Grade
- Parcel number: 07.0002..124.00000
- Zoning: RESIDENTIAL
- Special conditions: Standard
Construction
Type & style
- Home type: SingleFamily
- Property subtype: Single Family Residence
Materials
- Vinyl Siding, Brick
- Foundation: Block
- Roof: Shingle
Condition
- New construction: No
- Year built: 1977
Utilities & green energy
- Sewer: Public Sewer
- Water: Public
Community & HOA
Community
- Subdivision: None Available
HOA
- Has HOA: No
Location
- Region: Duncansville
- Municipality: DUNCANSVILLE BORO
Financial & listing details
- Price per square foot: $136/sqft
- Tax assessed value: $126,500
- Annual tax amount: $2,412
- Date on market: 8/13/2026
- Listing agreement: Exclusive Right To Sell
- Listing terms: Cash,Conventional,FHA,VA Loan
- Ownership: Fee Simple
Estimated market value
Not available
Estimated sales range
Not available
Not available
Price history
| Date | Event | Price |
|---|---|---|
| 8/14/2026 | Listed for sale | $229,000+55.8%$136/sqft |
Source:  Bright MLS #PABR2016260 Report a problem Bright MLS #PABR2016260 Report a problem | ||
| 1/27/2023 | Sold | $147,000-6.9%$88/sqft |
Source:  AHAR #70739 Report a problem AHAR #70739 Report a problem | ||
| 12/8/2022 | Price change | $157,900-4.2%$94/sqft |
Source: AHAR #70739 Report a problem | ||
| 11/14/2022 | Price change | $164,900-4.1%$98/sqft |
Source: AHAR #70739 Report a problem | ||
| 10/20/2022 | Listed for sale | $171,900$102/sqft |
Source: AHAR #70739 Report a problem | ||
Public tax history
| Year | Property taxes | Tax assessment |
|---|---|---|
| 2025 | $2,217 +2.1% | $126,500 |
| 2024 | $2,171 +5.5% | $126,500 |
| 2023 | $2,057 +0.7% | $126,500 |
| 2022 | $2,042 +2.1% | $126,500 |
| 2021 | $2,000 +1.7% | $126,500 |
| 2020 | $1,967 +2.4% | $126,500 |
| 2018 | $1,922 | $126,500 |
| 2017 | -- | $126,500 +649% |
| 2016 | -- | $16,890 |
| 2015 | $972 | $16,890 |
Find assessor info on the county website
Monthly payment
Est. payment
Payment breakdown
Explore the cost of this home by adjusting the details. Changes won't be saved.Climate risks
Neighborhood: 16635
Nearby schools
GreatSchools rating
- 8/10Foot Of Ten El SchoolGrades: K-6Distance: 1 mi
- 8/10Hollidaysburg Area Junior High SchoolGrades: 7-9Distance: 2.1 mi
- 6/10Hollidaysburg Area Senior High SchoolGrades: 10-12Distance: 2 mi
Schools provided by the listing agent
- District: Hollidaysburg Area
Source: Bright MLS. This data may not be complete. We recommend contacting the local school district to confirm school assignments for this home.
- $121,400-- bd-- ba-- sqft1035 5th Ave, Duncansville, PA 16635Off Market
- $100,0003 bd2 ba1.8k sqft1031 5th Ave, Duncansville, PA 16635Sold
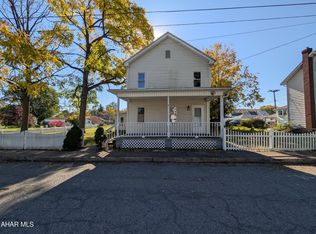
- $165,0003 bd2 ba2.5k sqft400 11th St, Duncansville, PA 16635Sold

- $170,200-- bd-- ba-- sqft1107 5th Ave, Duncansville, PA 16635Off Market
- $269,4003 bd2 ba2.5k sqft1032 5th Ave, Duncansville, PA 16635Off Market
- $160,900-- bd-- ba-- sqft1038 5th Ave, Duncansville, PA 16635Off Market
- $181,800-- bd-- ba1.9k sqft1100 5th Ave, Duncansville, PA 16635Off Market
- $133,3003 bd1 ba1.6k sqft1109 5th Ave, Duncansville, PA 16635Off Market
A local agent can set up tours, give advice and negotiate with sellers.
A local lender can help you make sure your offer is ready when you are.
Similar homes
- $239,9003 bd3 ba1.6k sqft235 Liberty Ln, Duncansville, PA 16635For Sale
 MLS ID #80472, The Gretchen Gunnett Team, Perry Wellington Realty, LLC. AHAR
 - $223,0003 bd2 ba1.8k sqft5023 Broad Ave, Altoona, PA 16601For Sale
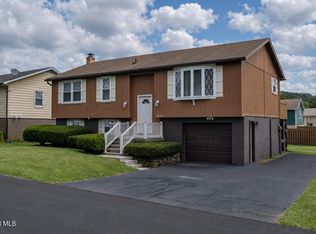 MLS ID #80926, Tiffany Settle, Perry Wellington Realty, LLC. AHAR
 - $--4 bd2 ba1.5k sqft414 Beech St, Hollidaysburg, PA 16648Auction
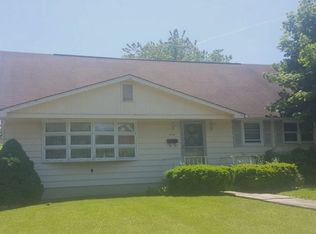 Auction.com 2
 - $230,0002 bd1 ba972 sqft1637 Mill Rd, Duncansville, PA 16635For Sale
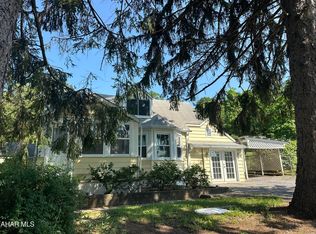 MLS ID #80688, Lori Benton, Stultz Real Estate. AHAR
 - $230,0002 bd2 ba952 sqft1008 Poplar Ave, Hollidaysburg, PA 16648For SaleMLS ID #80936, Holly O'Connor, Howard Hanna Bardell Realty Altoona. AHAR
- $254,9003 bd2 ba1.7k sqft456 Catfish Rd, Duncansville, PA 16635For SaleMLS ID #80680, Lacey Cunningham, Starr Realty Services. AHAR
- $245,9003 bd3 ba2.4k sqft108 Wordsworth Ave, Altoona, PA 16602For SaleMLS ID #80958, Rachel Conrad, Perry Wellington Realty, LLC. AHAR
- $235,0004 bd2 ba1.4k sqft204 Justice St, Hollidaysburg, PA 16648For SaleMLS ID #80891, Matthew Evey, John Hill Real Estate. AHAR
- $204,9003 bd1 ba1k sqft1162 Maple Hollow Rd, Duncansville, PA 16635For SaleMLS ID #80572, Crystal Fisher, John Hill Real Estate. AHAR
- $285,0003 bd3 ba1.6k sqft731 Orchard Dr, Duncansville, PA 16635For SaleMLS ID #80399, Tracy Geis, Re/max Results Realty Group. AHAR
- $280,0002 bd1 ba1.3k sqft776 Reservoir Rd, Hollidaysburg, PA 16648For SaleMLS ID #80952, Jordan Conrad, Perry Wellington Realty, LLC. AHAR
- $269,9002 bd2 ba1.2k sqft203 Hoover Ln, Duncansville, PA 16635For SaleMLS ID #79114, Cinnamon Colony Chatman, Colony Realty Group, Ltd. AHAR
- $230,0002 bd3 ba1.2k sqft628 Orchard Dr, Duncansville, PA 16635For SaleMLS ID #80634, Adam Conrad Team, Perry Wellington Realty, LLC. AHAR
- $229,9004 bd1 ba1.7k sqft5246 Kissell Ave, Altoona, PA 16601For SaleMLS ID #80694, Holly O'Connor, Howard Hanna Bardell Realty Altoona. AHAR
- $224,9003 bd2 ba1.4k sqft2114 14th Ave, Altoona, PA 16601For SaleMLS ID #2820608, Toni Bucynski. Huntingdon County BOR
- $295,0003 bd2 ba1.2k sqft1228 Valley Forge Rd, Duncansville, PA 16635For SaleMLS ID #80685, Marcy Clapper, Howard Hanna Bardell Realty Altoona. AHAR
- $299,9003 bd2 ba1.8k sqft5104 Oak Ave, Altoona, PA 16601For SaleMLS ID #80943, Dakota Fink, 814 Realty Group Inc.. AHAR
- $232,0003 bd1 ba1.7k sqft182 Freedom St, East Freedom, PA 16637For SaleMLS ID #80502, Mariska Eash, Stultz Real Estate. AHAR
- $224,9003 bd1 ba1.1k sqft4901 Highland Park Ave, Altoona, PA 16602For SaleMLS ID #80693, Mariska Eash, Stultz Real Estate. AHAR
- $210,0003 bd3 ba2.2k sqft3811 Broad Ave, Altoona, PA 16601For Sale By Owner
