3-Bedroom Home with Spacious Family Room and Large Porches
This inviting 1,732 sq ft home offers a comfortable and functional layout with 3 bedrooms and 2 full bathrooms. One bedroom is conveniently located on the main floor, while two additional bedrooms are upstairs. All bedrooms feature closets for ample storage.
The home includes a dedicated dining room, kitchen, and a versatile bonus room off the kitchen that can serve as a pantry, storage area, home office, or hobby space.
A standout feature is the large family room with a vaulted ceiling, creating an open and airy atmosphere perfect for gatherings and everyday living.
Additional features include:
* Oil heat for reliable warmth
* Pellet stove for supplemental heating and added comfort
* Two full bathrooms (one on each level)
* Large front porch ideal for relaxing outdoors
* Side/rear porch for additional outdoor living space
* Situated on a 9,583 sq ft lot
For sale by owner
Price cut: $5K (10/17)
$234,900
456 Catfish Rd, Duncansville, PA 16635
3beds
1,732sqft
SingleFamily
Built in 1986
10,454 Square Feet Lot
$-- Zestimate®
$136/sqft
$-- HOA
What's special
Open and airy atmosphereDedicated dining room
- 120 days
- 546
- 37
Listed by:
Property Owner (814) 309-2729
Facts & features
Interior
Bedrooms & bathrooms
- Bedrooms: 3
- Bathrooms: 2
- Full bathrooms: 2
Heating
- Forced air, Oil, Wood / Pellet
Appliances
- Included: Dishwasher, Range / Oven
Features
- Flooring: Hardwood
- Basement: Unfinished
- Has fireplace: No
Interior area
- Total interior livable area: 1,732 sqft
Property
Parking
- Total spaces: 4
- Parking features: Off-street
Features
- Exterior features: Other, Brick
- Has view: Yes
- View description: Mountain
Lot
- Size: 10,454 Square Feet
Details
- Parcel number: 04000603400000
Construction
Type & style
- Home type: SingleFamily
Materials
- Roof: Metal
Condition
- New construction: No
- Year built: 1986
Community & HOA
Location
- Region: Duncansville
Financial & listing details
- Price per square foot: $136/sqft
- Tax assessed value: $128,600
- Annual tax amount: $1,989
- Date on market: 6/21/2026
Estimated market value
Not available
Estimated sales range
Not available
$1,646/mo
Price history
| Date | Event | Price |
|---|---|---|
| 10/17/2026 | Price change | $234,900-2.1%$136/sqft |
Source: Owner Report a problem | ||
| 9/12/2026 | Price change | $239,900-2%$139/sqft |
Source: Owner Report a problem | ||
| 8/18/2026 | Price change | $244,900-3.9%$141/sqft |
Source:  AHAR #80680 Report a problem AHAR #80680 Report a problem | ||
| 8/5/2026 | Price change | $254,900-1.9%$147/sqft |
Source: AHAR #80680 Report a problem | ||
| 7/15/2026 | Listed for sale | $259,900+159.6%$150/sqft |
Source: AHAR #80680 Report a problem | ||
| 9/17/2020 | Sold | $100,100-4.6%$58/sqft |
Source: Public Record Report a problem | ||
| 1/3/2019 | Listing removed | $104,900$61/sqft |
Source: RE/MAX Results Realty Group #51502 Report a problem | ||
| 11/20/2018 | Price change | $104,900-4.6%$61/sqft |
Source: RE/MAX Results Realty Group #51502 Report a problem | ||
| 9/30/2018 | Price change | $110,000-2.6%$64/sqft |
Source: RE/MAX Results Realty Group #51502 Report a problem | ||
| 9/4/2018 | Price change | $112,900-0.9%$65/sqft |
Source: RE/MAX Results Realty Group #51502 Report a problem | ||
| 8/23/2018 | Price change | $113,900-0.9%$66/sqft |
Source: RE/MAX Results Realty Group #51502 Report a problem | ||
| 7/29/2018 | Price change | $114,900-2.5%$66/sqft |
Source: RE/MAX Results Realty Group #51502 Report a problem | ||
| 6/2/2018 | Listed for sale | $117,900+27.2%$68/sqft |
Source: RE/MAX Results Realty Group #51502 Report a problem | ||
| 4/9/2014 | Sold | $92,666-20.5%$54/sqft |
Source: Public Record Report a problem | ||
| 5/31/2007 | Sold | $116,600$67/sqft |
Source: Public Record Report a problem | ||
Public tax history
| Year | Property taxes | Tax assessment |
|---|---|---|
| 2025 | $1,989 +2.4% | $128,600 |
| 2024 | $1,943 +6.4% | $128,600 |
| 2023 | $1,827 +0.8% | $128,600 |
| 2022 | $1,812 +4.6% | $128,600 +2.1% |
| 2021 | $1,733 +0.2% | $126,000 |
| 2020 | $1,730 +2.7% | $126,000 |
| 2018 | $1,685 | $126,000 |
| 2017 | -- | $126,000 +3181.3% |
| 2016 | -- | $3,840 |
| 2015 | $147 | $3,840 |
Find assessor info on the county website
Monthly payment
Est. payment
Payment breakdown
Explore the cost of this home by adjusting the details. Changes won't be saved.Climate risks
Neighborhood: 16635
Nearby schools
Schools provided by the listing agent
- District: Hollidaysburg
Source: The MLS. This data may not be complete. We recommend contacting the local school district to confirm school assignments for this home.
Similar homes
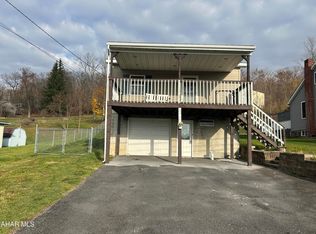
- $249,9003 bd2 ba1.6k sqft1430 Foot Of Ten Rd, Duncansville, PA 16635For Sale
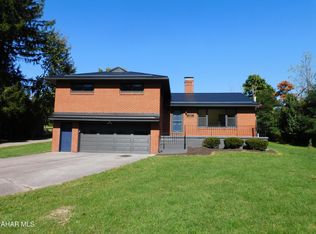 MLS ID #81532, Joshua Irvin, Irvin Real Estate LLC. AHAR
 - $225,9003 bd3 ba1.6k sqft235 Liberty Ln, Duncansville, PA 16635For Sale
 MLS ID #80472, The Gretchen Gunnett Team, Perry Wellington Realty, LLC. AHAR
 - $199,9003 bd2 ba1.8k sqft1209 Countryview Dr, Duncansville, PA 16635For Sale
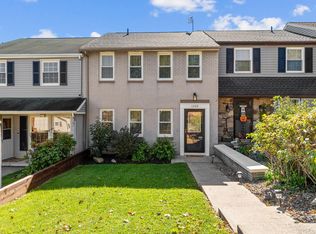 MLS ID #08-9011, Tyler Noel, Realty One Group Landmark- Clearfield. Clearfield Jefferson AOR
 - $299,9003 bd3 ba2.4k sqft201 N Mattas Dr, Duncansville, PA 16635For Sale
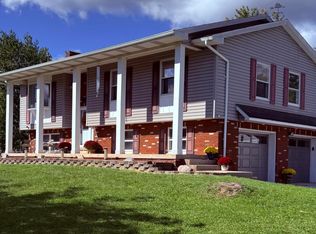 MLS ID #81464, Tracey Shade, Perry Wellington Realty, LLC. AHAR
 - $229,9003 bd1 ba1.8k sqft204 Garber St, Hollidaysburg, PA 16648For Sale
 MLS ID #PABR2016322, Christine Bouley, Coldwell Banker Town & Country Real Estate. Bright MLS
 - $226,5004 bd2 ba1.7k sqft304 Poplar St, Roaring Spring, PA 16673For SaleMLS ID #PABR2016326, Mr. Jordan Williamson, Realty One Group Landmark. Bright MLS
