s: This is a hidden gem located just outside of McDade Tx. The property is just over 25 acres. The home has been meticulously cared for and features high end finishes and a well designed one story floor plan. Upon entry you will find a well appointed office to the left and a large dining/second living to the right. Walk through the foyer into the huge living room which features builtins, a fireplace and a wall of windows overlooking the back yard. The gourmet kitchen overlooks the living room and features a breakfast bar, custom cabinets, stainless appliances a propane cooktop and granite countertops. Enjoy the large second dining area with a view of the backyard. There is no carpet in the home. Floors are wood or tile and compliment the warm feeling of the home. The master suite is quite large as is the remodeled master bath. Two additional ample bedrooms and two more bathrooms allow for your family to enjoy well appointed spaces. No ranch home would be complete without a large utility room featuring ample storage and counter space. A large extended garage has room for vehicles and more.Special attention was paid to the reinforced slab foundation. The large covered back patio is a well used space with views of wildlife and nice shaded evenings. The large shop contains offices, a bathroom and large open space. There are two overhead doors through which vehicles can drive into the building. The building was built for heavy machinery and has a reinforced concrete floor. There is three phase power. This building would be good for some businesses or could be utilized to store a car collection. There is a horse barn and corral area. It has power and water. There is plenty of shade for you four legged friends. Last but not lease there is a pad for an RV w hook ups. The property features a season creek, substantial tree cover and a good sized hay field. There are several horse properties in the area.
Active
$1,299,900
741 Knobbs Rd, McDade, TX 78650
4beds
3,136sqft
:
Get pre-qualified$9,680/mo
Single Family Residence
Built in 2002
25 Acres Lot
$-- Zestimate®
$415/sqft
$-- HOA
What's special
Season creekHigh end finishesStainless appliancesGranite countertopsRemodeled master bathGood sized hay fieldSubstantial tree cover
- 29 days |
- 196 |
- 13 |
Likely to sell faster than
Zillow last checked:
Listing updated:
Listed by:
Scott Bettersworth (512) 705-9090,
Bettersworth Realty (512) 705-9090
Source: Unlock MLS,MLS#: 7637634
Facts & features
Interior
Bedrooms & bathrooms
- Bedrooms: 4
- Bathrooms: 3
- Full bathrooms: 3
- Main level bedrooms: 4
Primary bedroom
- Level: First
Heating
- Central
Cooling
- Central Air
Appliances
- Included: Built-In Refrigerator, Dishwasher, Disposal, Gas Cooktop, Microwave, Vented Exhaust Fan, Electric Water Heater
Features
- Bookcases, Breakfast Bar, Built-in Features, Ceiling Fan(s), High Ceilings, Granite Counters, Double Vanity, Entrance Foyer, Kitchen Island, Primary Bedroom on Main, Soaking Tub, Walk-In Closet(s)
- Flooring: Tile, Wood
- Windows: Blinds, Drapes, Double Pane Windows, Screens
- Number of fireplaces: 1
- Fireplace features: Family Room
Interior area
- Total interior livable area: 3,136 sqft
Video & virtual tour
Property
Parking
- Total spaces: 2
- Parking features: Attached, Concrete
- Attached garage spaces: 2
Accessibility
- Accessibility features: None
Features
- Levels: One
- Stories: 1
- Patio & porch: Covered, Rear Porch
- Exterior features: Gutters Partial, Lighting, Private Entrance, Private Yard
- Pool features: None
- Fencing: Livestock
- Has view: Yes
- View description: Trees/Woods
- Waterfront features: Dry/Seasonal
Lot
- Size: 25 Acres
- Features: Front Yard, Level, Private, Trees-Heavy
Details
- Additional structures: None
- Parcel number: 67714
- Special conditions: Standard
- Horses can be raised: Yes
Construction
Type & style
- Home type: SingleFamily
- Property subtype: Single Family Residence
Materials
- Foundation: Slab
- Roof: Composition
Condition
- Resale
- New construction: No
- Year built: 2002
Utilities & green energy
- Sewer: Septic Tank
- Water: Municipal Utility District (MUD)
- Utilities for property: Electricity Connected, Water Connected
Community & HOA
Community
- Features: None
- Subdivision: Rinds, Thomas
HOA
- Has HOA: No
Location
- Region: Mcdade
Financial & listing details
- Price per square foot: $415/sqft
- Tax assessed value: $894,691
- Annual tax amount: $8,265
- Date on market: 6/27/2026
- Listing terms: Cash,Conventional,FHA,Texas Vet,USDA Loan,VA Loan
- Electric utility on property: Yes
Estimated market value
Not available
Estimated sales range
Not available
Not available
Price history
| Date | Event | Price |
|---|---|---|
| 6/27/2026 | Listed for sale | $1,299,900-21.2%$415/sqft |
Source:  Unlock MLS #7637634 Report a problem Unlock MLS #7637634 Report a problem | ||
| 3/25/2026 | Listing removed | $1,650,000$526/sqft |
Source: Unlock MLS #5745809 Report a problem | ||
| 6/13/2025 | Price change | $1,650,000-8.3%$526/sqft |
Source: Unlock MLS #6538624 Report a problem | ||
| 2/19/2025 | Price change | $1,800,000+63.6%$574/sqft |
Source: Unlock MLS #5745809 Report a problem | ||
| 9/23/2024 | Listed for sale | $1,100,000$351/sqft |
Source: Unlock MLS #6538624 Report a problem | ||
Public tax history
| Year | Property taxes | Tax assessment |
|---|---|---|
| 2025 | $6,517 -15.7% | $894,691 -7.3% |
| 2024 | $7,730 +11.7% | $965,380 +19.6% |
| 2023 | $6,920 -8% | $807,218 +7.2% |
| 2022 | $7,524 +5% | $753,293 +20.2% |
| 2021 | $7,167 +3.9% | $626,495 +4.5% |
| 2020 | $6,897 +14.9% | $599,317 -4.4% |
| 2018 | $6,002 | $626,865 +79.1% |
| 2017 | $6,002 +1.3% | $350,045 +1.1% |
| 2016 | $5,924 +37.7% | $346,114 +2.6% |
| 2015 | $4,303 | $337,483 +38.6% |
| 2014 | $4,303 | $243,438 -2.1% |
| 2013 | -- | $248,597 +0.1% |
| 2011 | -- | $248,450 -4% |
| 2010 | -- | $258,936 +0% |
| 2009 | -- | $258,927 +0% |
| 2008 | -- | $258,900 +3.1% |
| 2007 | -- | $251,076 +9.1% |
| 2006 | -- | $230,230 |
Find assessor info on the county website
Monthly payment
Est. payment
Payment breakdown
Explore the cost of this home by adjusting the details. Changes won't be saved.Climate risks
Neighborhood: 78650
Nearby schools
GreatSchools rating
- 5/10McDade ISDGrades: PK-6Distance: 3.2 mi
- 4/10McDade High SchoolGrades: 7-12Distance: 3.2 mi
Schools provided by the listing agent
- Elementary: McDade
- Middle: McDade
- High: McDade
- District: McDade ISD
Source: Unlock MLS. This data may not be complete. We recommend contacting the local school district to confirm school assignments for this home.
- $550,7003 bd2 ba1.5k sqft729 Knobbs Rd, Mc Dade, TX 78650Off Market
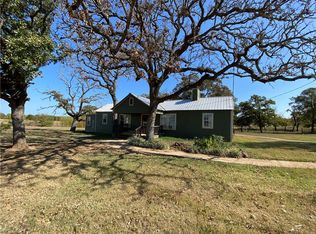
- $717,200-- bd-- ba1.1k sqft709 Knobbs Rd, Mc Dade, TX 78650Off Market
- $812,100-- bd-- ba4.5k sqft775 Knobbs Rd, Mc Dade, TX 78650Off Market
- $27,127-- bd-- ba1.5k sqft775 Knobbs Rd, Mc dade, TX 78650Off Market
- $430,100-- bd-- ba1.5k sqft757 Knobbs Rd, Mc Dade, TX 78650Off Market
- $731,000-- bd-- ba1.5k sqft703 Knobbs Rd, Mc Dade, TX 78650Off Market
- $300,500-- bd-- ba1.1k sqft785 Knobbs Rd, Mc Dade, TX 78650Off Market
- $571,100-- bd-- ba1.7k sqft720 Knobbs Rd, Mc Dade, TX 78650Off Market
A local agent can set up tours, give advice and negotiate with sellers.
Similar homes
- $1,290,0004 bd4 ba3.8k sqft948 Upper Elgin River Rd, Elgin, TX 78621Active
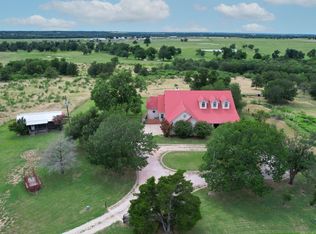
 MLS ID #2389666, Chris Watters, Watters International Realty. Unlock MLS
 - $1,000,0003 bd2 ba2.7k sqft2247 Old Highway 20, McDade, TX 78650Active
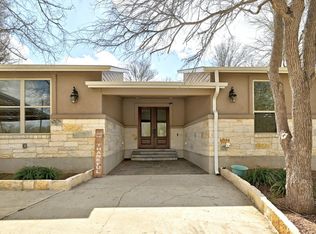 MLS ID #9648409, Blanca Garza, Team Price Real Estate. Unlock MLS
 - $788,5004 bd1 ba2.8k sqft2187 Highway 290 E, Mc Dade, TX 78650Active
 MLS ID #4282428, Joelle Lively, eXp Realty, LLC. Unlock MLS
 - $649,9903 bd3 ba1.9k sqft245 Country Ln, Mc Dade, TX 78650Active
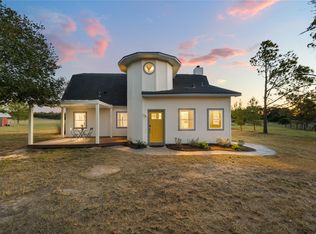 MLS ID #7680549, Ryan Rogers, Douglas Elliman Real Estate. Unlock MLS
 - $1,254,0005 bd3 ba3.8k sqft15611 Giese Ln, Manor, TX 78653ActiveMLS ID #3208089, Julio Olvera, Olvera Bolton Properties. Unlock MLS
- $1,900,0004 bd2 ba2.7k sqft1389 Highway 290 E, Elgin, TX 78621ActiveMLS ID #1490181, Cecilia Whitley, Sterling & Associates R.E.. Unlock MLS
- $1,170,0004 bd3 ba2.5k sqft498 N County Line Rd, Elgin, TX 78621ActiveMLS ID #3310097, Stieler Harris, TX Real Estate Team LLC. Unlock MLS
- $845,0003 bd2 ba3k sqft179 Stiewert Ln, Paige, TX 78659For SaleMLS ID #87145915, Emily Siegmund, Schultz Texas Properties. HAR
- $1,250,0006 bd2 ba2.8k sqft1880 E Highway 21, Paige, TX 78659ActiveMLS ID #5042479, Shane Hargrave, eXp Realty, LLC. Unlock MLS
- $1,250,0003 bd2 ba2.4k sqft851 & 877 County Road 455, Coupland, TX 78615ActiveMLS ID #9322643, Chris Watters, Watters International Realty. Unlock MLS
- $1,155,0003 bd3 ba2.9k sqft651 County Road 497, Taylor, TX 76574ActiveMLS ID #7842414, Brad Robbins, Top Notch Properties. Unlock MLS
- $895,0003 bd2 ba1.6k sqft829 Old Highway 20 Unit A, McDade, TX 78650ActiveMLS ID #6901560, Lori Haring, Lori Haring Realty. Unlock MLS
- $1,195,0002 bd3 ba2.2k sqft18197 Fm 619, Elgin, TX 78621ActiveMLS ID #1447682, Jeremy Mchaney, Spyglass Realty. Unlock MLS
- $999,5003 bd3 ba2.7k sqft1610 County Road 463, Elgin, TX 78621ActiveMLS ID #8118552, Mary Merrell, Keller Williams Realty. Unlock MLS
- $999,9004 bd3 ba2.3k sqft20326 Fm 969 #5, Manor, TX 78653ActiveMLS ID #4569261, Jennifer Gomez, Magnolia Realty Austin Hill Co. Unlock MLS
- $1,825,0003 bd4 ba2.9k sqft4140 County Road 467, Elgin, TX 78621ActiveMLS ID #6356475, Alexa Messer, Compass RE Texas, LLC. Unlock MLS
- $825,0005 bd3 ba2.7k sqft118 Saddle Ct, Bastrop, TX 78602ActiveMLS ID #6206302, Gwena Parker, Realty of America, LLC. Unlock MLS
- $999,0004 bd5 ba4.4k sqft11228 Parsons Rd, Manor, TX 78653ActiveMLS ID #2669022, Cody Goetz, Zachary Biermann, Broker. Unlock MLS
- $924,9994 bd4 ba2.3k sqft14520 Bois D Arc Ln, Manor, TX 78653ActiveMLS ID #3265960, Mahender Jakkula, REKonnection, LLC. Unlock MLS
- $699,0004 bd2 ba3k sqft1140 Private Road 8022, Lincoln, TX 78948ActiveMLS ID #4880601, Keith Bexley, Bexley Land & Cattle. Unlock MLS
