Mountain views, complete privacy, and 20+ acres set the stage for this spacious Montgomery contemporary, offered furnished and just 20 minutes from Jay Peak Resort. Tucked among the trees with no neighboring homes in sight, the property offers a true Vermont retreat with room to explore the land on foot, skis, or snowshoes. Inside, the dramatic living room immediately captures your attention with three stories of windows, abundant natural light, and a floor-to-ceiling brick fireplace. The open main level flows into the dining area, where walls of glass bring the outdoors in and sliders open to the deck. The kitchen offers a gas cooktop, double wall ovens, butcher-block-topped island, and walk-in pantry, while a cozy study incorporates exposed brick for additional character. The main-level primary suite includes a large walk-in closet and private bath with dual sinks, glass-enclosed shower, and jetted tub. A half bath, laundry/mudroom, foyer, and attached garage complete this level. Upstairs are three additional bedrooms, a full bath, and a three-quarter bath, providing plenty of space for family and guests. The finished walkout lower level expands the living space with a game room, hobby room, and private sauna. Outside, lawns, woods, rock outcroppings, and expansive acreage create a wonderfully private setting against the backdrop of the surrounding mountains. Located just 4 miles from Montgomery Center and approximately 20 minutes from Jay Peak Resort, this is a four-season Vermont property equally suited for a primary residence or mountain getaway.
Active
Listed by: Century 21 Farm & Forest • Nicholas Maclure
Price cut: $25K (10/2)
$700,000
2145 Gibou Road, Montgomery, VT 05471
4beds
4,153sqft
Single Family Residence
Built in 1995
20.2 Acres Lot
$677,500 Zestimate®
$169/sqft
$-- HOA
What's special
Walk-in pantryOpen-concept layoutDouble wall ovens
- 47 days
- 494
- 39
Zillow last checked:
Listing updated:
Listed by:
Nicholas Maclure,
Century 21 Farm & Forest 802-334-1200,
Meghan Gyles,
Century 21 Farm & Forest
Source: PrimeMLS,MLS#: 5106645
Facts & features
Interior
Bedrooms & bathrooms
- Bedrooms: 4
- Bathrooms: 5
- Full bathrooms: 2
- 3/4 bathrooms: 2
- 1/2 bathrooms: 1
Heating
- Baseboard, Hot Water
Cooling
- None
Appliances
- Included: Electric Cooktop, Dishwasher, Dryer, Range Hood, Freezer, Microwave, Mini Fridge, Wall Oven, Gas Range, Refrigerator, Washer
Features
- Ceiling Fan(s), Sauna
- Flooring: Carpet, Tile, Wood
- Basement: Finished,Full,Walk-Out Access
Interior area
- Total structure area: 4,753
- Total interior livable area: 4,153 sqft
- Finished area above ground: 2,905
- Finished area below ground: 1,248
Property
Parking
- Total spaces: 2
- Parking features: Gravel, Direct Entry, Driveway, Garage
- Garage spaces: 2
- Has uncovered spaces: Yes
Accessibility
- Accessibility features: 1st Floor 1/2 Bathroom, 1st Floor Bedroom, 1st Floor Full Bathroom, 1st Floor Laundry
Features
- Levels: Two
- Stories: 2
- Exterior features: Deck, Garden, Natural Shade
- Has spa: Yes
- Spa features: Heated
Lot
- Size: 20.2 Acres
- Features: Country Setting, Wooded, Near Golf Course, Near Skiing, Near Snowmobile Trails, Rural
Details
- Parcel number: 40212510089
- Zoning description: Rural Residential
- Special conditions: Standard
- Other equipment: Standby Generator
Construction
Type & style
- Home type: SingleFamily
- Architectural style: Colonial,Contemporary
- Property subtype: Single Family Residence
Materials
- Wood Frame
- Foundation: Concrete
- Roof: Shingle
Condition
- New construction: No
- Year built: 1995
Utilities & green energy
- Electric: Circuit Breakers
- Sewer: Private Sewer, Septic Tank
- Utilities for property: Satellite, Telephone at Site, Satellite Internet
Community & HOA
Community
- Security: Carbon Monoxide Detector(s), Smoke Detector(s)
Location
- Region: Montgomery Center
Financial & listing details
- Price per square foot: $169/sqft
- Tax assessed value: $474,200
- Annual tax amount: $11,424
- Date on market: 8/26/2026
- Road surface type: Dirt, Gravel
Estimated market value
$677,500
$644,000 - $711,000
$5,560/mo
Price history
| Date | Event | Price |
|---|---|---|
| 10/2/2026 | Price change | $700,000-3.4%$169/sqft |
Source:  PrimeMLS #5106645 Report a problem PrimeMLS #5106645 Report a problem | ||
| 8/26/2026 | Listed for sale | $725,000$175/sqft |
Source: PrimeMLS #5106645 Report a problem | ||
Public tax history
| Year | Property taxes | Tax assessment |
|---|---|---|
| 2024 | -- | $474,200 |
| 2023 | -- | $474,200 -0.2% |
| 2022 | -- | $475,100 |
| 2021 | -- | $475,100 |
| 2020 | -- | $475,100 |
| 2019 | -- | $475,100 |
| 2018 | -- | $475,100 |
| 2017 | -- | $475,100 |
| 2016 | -- | $475,100 +9900% |
| 2015 | -- | $4,751 |
| 2014 | -- | $4,751 +25.5% |
| 2013 | -- | $3,786 |
| 2012 | -- | $3,786 |
| 2011 | -- | $3,786 |
| 2010 | -- | $3,786 |
| 2009 | -- | $3,786 |
| 2008 | -- | $3,786 |
| 2007 | -- | $3,786 |
| 2006 | -- | $3,786 +29.8% |
| 2003 | $6,213 | $2,917 |
Find assessor info on the county website
Monthly payment
Est. payment
Payment breakdown
Explore the cost of this home by adjusting the details. Changes won't be saved.Climate risks
Neighborhood: 05471
Nearby schools
Schools provided by the listing agent
- Elementary: Montgomery Elementary School
- Middle: Montgomery Elementary School
- District: Franklin Northeast
Source: PrimeMLS. This data may not be complete. We recommend contacting the local school district to confirm school assignments for this home.
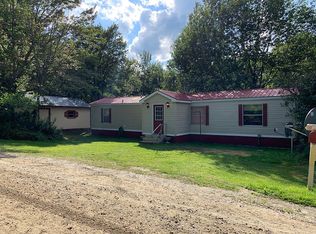
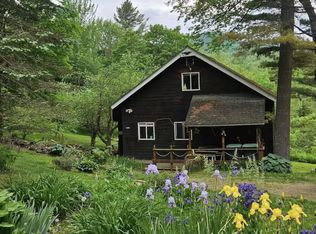
Similar homes
- $575,0003 bd2 ba3k sqft3818 West Hill Road, Montgomery, VT 05450Active
 MLS ID #5098621, Mary Tryhorne. PrimeMLS
 - $889,0003 bd3 ba2.8k sqft51 Rushford Valley Road, Montgomery, VT 05471Active
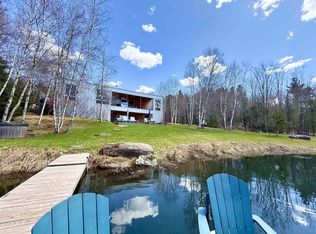 MLS ID #5075044, Nancy J duMont. PrimeMLS
 - $765,0004 bd4 ba3.8k sqft1149 Hill Road, Fairfield, VT 05455Active
 MLS ID #5103237, Nicole Broderick. PrimeMLS
 - $520,0004 bd4 ba4.1k sqft4941 Route 100, Westfield, VT 05874Active
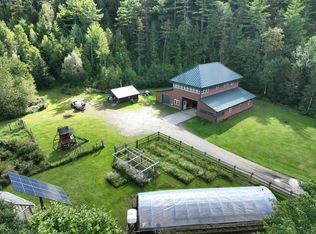 MLS ID #5109423, April Lane. PrimeMLS
