Acreage! Privacy! 15 mins to Smugglers Notch Resort! Chef's gourmet kitchen with high-end appliances - great room perfect for entertaining. Work-from-home office. 3 Spacious bedrooms. Laundry facilities on both first and second floor. Ample closets and additional storage. One stairway from garage plus spiral access from first -floor foyer, common room to livingroom. Woodland views from every window. Trails. Abundant wildlife. Private rear deck with hot tub, container gardens, fire pit. Oversized garage with 12 foot ceiling to accommodate RV or large truck plus your car. 2 metal storage containers plus shed and outbuilding (formerly for coffee roasting)- just perfect for a "back yard" business or craft/workshop. Perennial gardens. Fruit trees. Great garden spot. Subdivision potential. Two large storage units. Trails. Abundant wildlife. Close to 94-mile Rail Trail and VAST.
Active
Listed by: Diane Schwarm Realty LLC • Diane C Schwarm • 802-644-6556
$724,900
130 Robinson Road, Cambridge, VT 05464
3beds
2,560sqft
Single Family Residence
Built in 2006
20.6 Acres Lot
$-- Zestimate®
$283/sqft
$-- HOA
What's special
Container gardensGreat garden spotWork-from-home officePerennial gardensFruit treesFire pit
- 15 days
- 262
- 7
Zillow last checked:
Listing updated:
Listed by:
Diane C Schwarm,
Diane Schwarm Realty LLC 802-644-6556
Source: PrimeMLS,MLS#: 5112699
Facts & features
Interior
Bedrooms & bathrooms
- Bedrooms: 3
- Bathrooms: 2
- Full bathrooms: 1
- 3/4 bathrooms: 1
Heating
- Radiant
Cooling
- None
Appliances
- Included: Dishwasher, Dryer, Range Hood, Freezer, Mini Fridge, Other, Gas Range, Refrigerator, Water Heater off Boiler, Oil Water Heater, Owned Water Heater, Exhaust Fan
- Laundry: 1st Floor Laundry, 2nd Floor Laundry
Features
- Cathedral Ceiling(s), Ceiling Fan(s), Dining Area, Kitchen/Dining, Kitchen/Living, LED Lighting, Living/Dining, Primary BR w/ BA, Natural Light, Other, Indoor Storage, Vaulted Ceiling(s)
- Flooring: Carpet, Ceramic Tile, Manufactured, Tile, Vinyl Plank
- Windows: Double Pane Windows
- Has basement: No
- Attic: Walk-up
- Fireplace features: Wood Stove Hook-up
Interior area
- Total structure area: 3,360
- Total interior livable area: 2,560 sqft
- Finished area above ground: 2,560
- Finished area below ground: 0
Property
Parking
- Total spaces: 2
- Parking features: Gravel, Heated Garage, Garage, Other
- Garage spaces: 2
Accessibility
- Accessibility features: 1st Floor 3/4 Bathroom, 1st Floor Bedroom, 1st Floor Hrd Surfce Flr, Laundry Access w/No Steps, Bathroom w/Step-in Shower, Grab Bars in Bathroom, Hard Surface Flooring, Kitchen w/5 Ft. Diameter, 1st Floor Laundry
Features
- Levels: Two
- Stories: 2
- Exterior features: Building, Deck, Natural Shade, Shed, Storage
- Has spa: Yes
- Spa features: Heated, Bath
- Frontage length: Road frontage: 1000
Lot
- Size: 20.6 Acres
- Features: Corner Lot, Country Setting, Deed Restricted, Horse/Animal Farm, Hilly
Details
- Additional structures: Outbuilding
- Parcel number: 12303811402
- Zoning description: none in Cambridge
- Special conditions: Standard
- Other equipment: Standby Generator
Construction
Type & style
- Home type: SingleFamily
- Architectural style: Contemporary
- Property subtype: Single Family Residence
Materials
- Other, Vinyl Exterior
- Foundation: Concrete
- Roof: Shingle
Condition
- New construction: No
- Year built: 2006
Utilities & green energy
- Electric: 200+ Amp Service
- Sewer: 1000 Gallon, Leach Field, On-Site Septic Exists, Private Sewer
- Utilities for property: Phone, Satellite, Satellite Internet
Community & HOA
Community
- Security: Carbon Monoxide Detector(s), Smoke Detector(s), Hardwired Smoke Detector
Location
- Region: Jeffersonville
Financial & listing details
- Price per square foot: $283/sqft
- Tax assessed value: $307,300
- Annual tax amount: $7,399
- Date on market: 10/3/2026
- Road surface type: Gravel, Paved, Unpaved
Estimated market value
Not available
Estimated sales range
Not available
Not available
Price history
| Date | Event | Price |
|---|---|---|
| 10/3/2026 | Listed for sale | $724,900$283/sqft |
Source:  PrimeMLS #5112699 Report a problem PrimeMLS #5112699 Report a problem | ||
Public tax history
| Year | Property taxes | Tax assessment |
|---|---|---|
| 2024 | -- | $307,300 |
| 2023 | -- | $307,300 |
| 2022 | -- | $307,300 +0.2% |
| 2021 | -- | $306,800 |
| 2020 | -- | $306,800 +90.6% |
| 2019 | -- | $161,000 -45.7% |
| 2018 | -- | $296,500 |
| 2017 | -- | $296,500 |
| 2016 | -- | $296,500 +9900% |
| 2015 | -- | $2,965 +0.2% |
| 2014 | -- | $2,960 |
| 2013 | -- | $2,960 |
| 2012 | -- | $2,960 -4.8% |
| 2011 | -- | $3,110 +1.1% |
| 2010 | -- | $3,075 +2.1% |
| 2009 | -- | $3,011 |
| 2008 | -- | $3,011 |
| 2007 | -- | $3,011 +5% |
| 2006 | -- | $2,867 |
Find assessor info on the county website
Monthly payment
Est. payment
Payment breakdown
Explore the cost of this home by adjusting the details. Changes won't be saved.Climate risks
Neighborhood: 05464
Nearby schools
Schools provided by the listing agent
- Elementary: Cambridge Elementary
- Middle: Lamoille Middle School
- High: Lamoille UHSD #18
- District: Lamoille North
Source: PrimeMLS. This data may not be complete. We recommend contacting the local school district to confirm school assignments for this home.
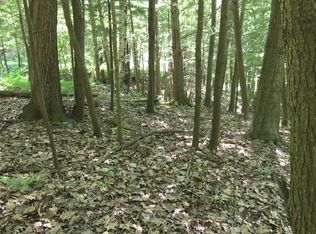
- $--2 acresRobinson Rd, Jeffersonville, VT 05464Off Market
- $253,000-- bd-- ba-- sqft148 Robinson Rd, Jeffersonville, VT 05464Off Market
- $455,200-- bd-- ba-- sqft2743 State Route 108 N, Jeffersonville, VT 05464Off Market
- $397,4003 bd1 ba1.3k sqft2776 State Route 108 Rte N, Jeffersonville, VT 05464Off Market
Similar homes
- $674,9003 bd2 ba2.7k sqft77 Eacker Drive, Cambridge, VT 05464Active
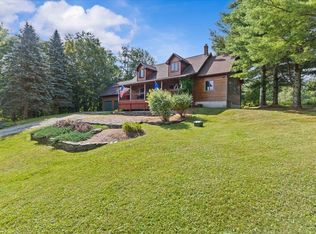 MLS ID #5107367, Jill Richardson. PrimeMLS
 - $825,0003 bd2 ba2.3k sqft291 Sweet Road, Cambridge, VT 05444Active
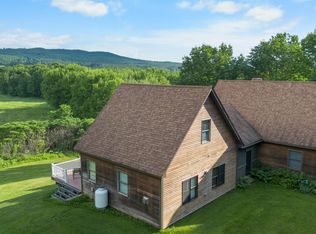 MLS ID #5083443, Jeremy Collins. PrimeMLS
 - $699,9993 bd4 ba3.6k sqft37 Comette Road, Fairfax, VT 05454Active
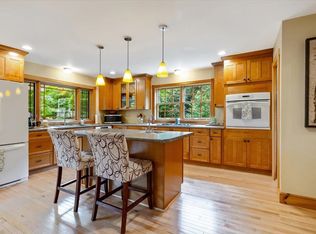 MLS ID #5096814, Tanya Bailey. PrimeMLS
 - $585,0004 bd2 ba2.3k sqft547 Kinsley Road, Fletcher, VT 05464Active
 MLS ID #5111108, Jill Richardson. PrimeMLS
