Welcome Home to Summerfield! This pristinely kept 5-bedroom, 2.5-bath home offers 2,650 square feet of thoughtfully designed living space in one of Lexington's most convenient and desirable neighborhoods. Built in 2019, this like-new home is just 7 years old and shows better than most new construction. Gather around the cozy fireplace on chilly evenings, or step out to the back patio on a Friday night and let the Frederick Douglass High School marching band set the soundtrack for your evening - a small touch that makes this house feel like part of a real community. With 5 spacious bedrooms and 2.5 baths, there's room for everyone - home offices, guest rooms, playrooms, you name it. And the location can't be beat: Hamburg's shopping, dining, and entertainment are minutes away, with easy interstate access putting the rest of Lexington within quick reach. Move-in ready and priced at $530,000, this home delivers the space, style, and location today's buyers are looking for - without the wait or price tag of building new. Schedule your showing today!
For sale
Price cut: $5K (10/6)
$525,000
2145 Rutledge Avenue, Lexington, KY 40509
5beds
2,650sqft
Single Family Residence
Built in 2019
9,191 Square Feet Lot
$516,000 Zestimate®
$198/sqft
$25/mo HOA
What's special
Cozy fireplaceBack patio
- 11 days
- 493
- 32
Zillow last checked:
Listing updated:
Listed by:
Natalee Mason 859-489-7802,
The Real Estate Group
Source: Imagine MLS,MLS#: 26028543
Facts & features
Interior
Bedrooms & bathrooms
- Bedrooms: 5
- Bathrooms: 3
- Full bathrooms: 2
- 1/2 bathrooms: 1
Primary bedroom
- Level: Second
Bedroom 1
- Level: First
Bathroom 1
- Description: 1/2 bath
- Level: First
Bathroom 2
- Level: Second
Bathroom 3
- Level: Second
Family room
- Level: First
Kitchen
- Level: First
Utility room
- Level: Second
Heating
- Electric, Heat Pump
Cooling
- Electric
Appliances
- Included: Disposal, Dishwasher, Microwave, Refrigerator, Range
- Laundry: Electric Dryer Hookup, Washer Hookup
Features
- Breakfast Bar, Entrance Foyer, Eat-in Kitchen, Walk-In Closet(s), Ceiling Fan(s)
- Flooring: Carpet, Laminate, Tile
- Windows: Insulated Windows, Screens
- Has basement: No
- Number of fireplaces: 1
- Fireplace features: Family Room, Gas Log
Interior area
- Total structure area: 2,650
- Total interior livable area: 2,650 sqft
- Finished area above ground: 2,650
- Finished area below ground: 0
Video & virtual tour
Property
Parking
- Total spaces: 2
- Parking features: Attached Garage
- Garage spaces: 2
Features
- Levels: Two
- Fencing: Partial,Wood
Lot
- Size: 9,191 Square Feet
Details
- Parcel number: 38274730
Construction
Type & style
- Home type: SingleFamily
- Property subtype: Single Family Residence
Materials
- Brick Veneer, Stone, Vinyl Siding
- Foundation: Slab
- Roof: Dimensional Style
Condition
- Year built: 2019
Utilities & green energy
- Sewer: Public Sewer
- Water: Public
- Utilities for property: Electricity Connected, Underground Utilities
Community & HOA
Community
- Subdivision: Summerfield
HOA
- Has HOA: Yes
- Amenities included: None
- Services included: Other
- HOA fee: $300 annually
Location
- Region: Lexington
Financial & listing details
- Price per square foot: $198/sqft
- Tax assessed value: $433,000
- Annual tax amount: $5,354
- Date on market: 10/15/2026
Estimated market value
$516,000
$490,000 - $542,000
$2,997/mo
Price history
| Date | Event | Price |
|---|---|---|
| 10/6/2026 | Price change | $525,000-0.9%$198/sqft |
Source:  Imagine MLS #26025018 Report a problem Imagine MLS #26025018 Report a problem | ||
| 9/11/2026 | Listed for sale | $530,000+53.2%$200/sqft |
Source: Imagine MLS #26025018 Report a problem | ||
| 4/9/2019 | Sold | $345,900+66.5%$131/sqft |
Source: Imagine MLS #1813087 Report a problem | ||
| 6/13/2018 | Sold | $207,750$78/sqft |
Source: Public Record Report a problem | ||
Public tax history
| Year | Property taxes | Tax assessment |
|---|---|---|
| 2025 | $5,354 | $433,000 |
| 2024 | $5,354 | $433,000 |
| 2023 | $5,354 +21.2% | $433,000 +25.2% |
| 2022 | $4,419 | $345,900 |
| 2021 | $4,419 | $345,900 |
| 2020 | $4,419 +138.8% | $345,900 +106.4% |
| 2019 | $1,850 | $167,600 |
Find assessor info on the county website
Monthly payment
Est. payment
Payment breakdown
Explore the cost of this home by adjusting the details. Changes won't be saved.Climate risks
Neighborhood: Hamburg Area
Nearby schools
Schools provided by the listing agent
- Elementary: Liberty
- Middle: Crawford
- High: Frederick Douglass
Source: Imagine MLS. This data may not be complete. We recommend contacting the local school district to confirm school assignments for this home.

Similar homes
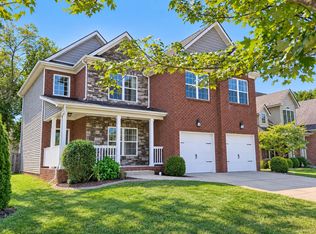
- $539,9004 bd3 ba2.3k sqft2378 Patchen Wilkes Dr, Lexington, KY 40509For Sale
 MLS ID #26024210, Jennifer P Jordan, United Real Estate Bluegrass. Imagine MLS
 - $499,9003 bd2 ba2k sqft3676 Bay Springs Park, Lexington, KY 40509For Sale
 MLS ID #26029175, Torrey Smith, Torrey Smith Realty Co, LLC. Imagine MLS
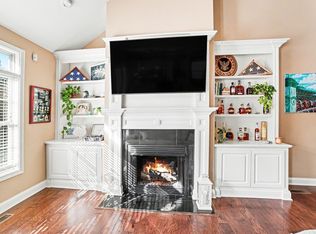
 - $615,0005 bd4 ba3.2k sqft1748 Sandhurst Cv, Lexington, KY 40509For Sale
 MLS ID #26014420, Christa Joynt, Keller Williams Commonwealth. Imagine MLS
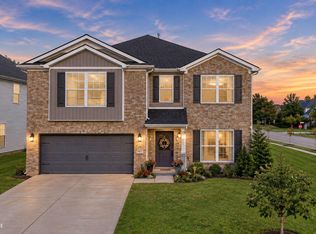
 - $474,9004 bd3 ba2.5k sqft1521 Hayfield Flt, Lexington, KY 40509For Sale
 MLS ID #26028950, Lauren P Back, The Brokerage. Imagine MLS
 - $499,9004 bd4 ba3k sqft1005 Crimson Creek Dr, Lexington, KY 40509For SaleMLS ID #26023680, Mahmoud Thabteh, Tru Life Real Estate. Imagine MLS
- $379,0003 bd3 ba1.9k sqft2157 Haddon Dr, Lexington, KY 40509For SaleMLS ID #26029110, Crystal Nichols, RE/MAX Elite Lexington. Imagine MLS
- $435,9004 bd3 ba2.4k sqft3412 Destin Ct, Lexington, KY 40509For SaleMLS ID #26026514, B Scott McKenzie, Lifstyl Real Estate. Imagine MLS
- $484,9004 bd3 ba2.2k sqft1333 Angus Trl, Lexington, KY 40509For SaleMLS ID #26021865, Troy E Ballard, Lifstyl Real Estate. Imagine MLS
- $419,9004 bd3 ba2.3k sqft3581 Indian Summer Trl, Lexington, KY 40509For SaleMLS ID #26024646, Silvia Torres, Tru Life Real Estate. Imagine MLS
- $489,0004 bd3 ba2.2k sqft729 Hambrick Ave, Lexington, KY 40508For SaleMLS ID #26022573, Michael H McNeill, Bluegrass Sotheby's International Realty. Imagine MLS
- $600,0004 bd5 ba3.6k sqft3442 Chestnut Hill Ln, Lexington, KY 40509For SaleMLS ID #26022324, Joseph D Lybrook, National Real Estate. Imagine MLS
- $529,9004 bd2 ba3k sqft328 Leawood Dr, Lexington, KY 40502For SaleMLS ID #26023707, M Scott Peace, Lifstyl Real Estate. Imagine MLS
- $425,0005 bd4 ba2.9k sqft3124 Roundway Down Ln, Lexington, KY 40509For SaleMLS ID #26015367, Shevawn Akers, Firefly Realty & Investments. Imagine MLS
- $650,0003 bd3 ba2.4k sqft1988 General Warfield Way, Lexington, KY 40505For SaleMLS ID #26020142, Brandon L Hedinger, Keller Williams Bluegrass Realty. Imagine MLS
- $399,0004 bd4 ba1.9k sqft1925 Falling Leaves Ln, Lexington, KY 40509For SaleMLS ID #26028081, Lindsay E Muzic, Emmerich Muzic Realty. Imagine MLS
- $559,9004 bd3 ba2.5k sqft2390 Heather Way, Lexington, KY 40503For SaleMLS ID #26024221, Kristen Dixon, National Real Estate. Imagine MLS
- $279,9003 bd3 ba1.3k sqft3332 Tyler Ct, Lexington, KY 40509For SaleMLS ID #26028993, Lauren P Back, The Brokerage. Imagine MLS
- $575,0005 bd3 ba2.5k sqft4137 Meadowlark Rd, Lexington, KY 40509For SaleMLS ID #26025203, Carrie B Stewart, Bluegrass Properties Group. Imagine MLS
- $529,9004 bd3 ba2.4k sqft4665 Saron Dr, Lexington, KY 40515For SaleMLS ID #26019066, Lana B Stephens, The Local Agents. Imagine MLS
- $499,0003 bd3 ba2.3k sqft2537 Dressage Way, Lexington, KY 40504For SaleMLS ID #26025380, Kitty G Lane, Bluegrass Sotheby's International Realty. Imagine MLS
