Brand new construction, complete and ready for its new owners! Priced below market value, this home offers an incredible opportunity to own a quality new construction home by a highly respected Lexington builder with over 40 years of proven craftsmanship. This stunning 5-bedroom home features a flexible and highly sought-after floor plan with 2 bedrooms on the main level and 3 bedrooms upstairs, offering plenty of options for guests, multi-generational living, or a home office. Thoughtfully designed for today's lifestyle, you'll appreciate the spacious layout, beautiful finishes, and quality craftsmanship throughout. Enjoy a community with scenic walking and biking trails, all while being just minutes from Hamburg shopping, dining, and entertainment. Quick access to I-75 and I-64 makes getting around Lexington easy, and Baptist Health Hamburg is conveniently nearby. Completed, move-in ready, and priced to sell below market value, this home is an exceptional opportunity. Buyer incentives are also available. Schedule your showing today!
For sale
$575,000
4137 Meadowlark Rd, Lexington, KY 40509
5beds
2,579sqft
Single Family Residence
Built in 2025
5,998 Square Feet Lot
$573,800 Zestimate®
$223/sqft
$-- HOA
What's special
Quality craftsmanship throughoutSpacious layoutBeautiful finishes
- 40 days
- 193
- 24
Zillow last checked:
Listing updated:
Listed by:
Carrie B Stewart 859-806-2449,
Bluegrass Properties Group
Source: Imagine MLS,MLS#: 26025203
Facts & features
Interior
Bedrooms & bathrooms
- Bedrooms: 5
- Bathrooms: 3
- Full bathrooms: 2
- 1/2 bathrooms: 1
Primary bedroom
- Level: First
Bedroom 1
- Level: First
Bedroom 2
- Level: Second
Bedroom 3
- Level: Second
Bedroom 4
- Level: Second
Bathroom 1
- Description: Full Bath
- Level: First
Bathroom 2
- Description: Full Bath
- Level: Second
Bathroom 3
- Description: Half Bath
- Level: First
Bonus room
- Description: Bonus/Bedroom
- Level: Second
Foyer
- Level: First
Kitchen
- Level: First
Office
- Description: Home Office/Bedroom
- Level: First
Utility room
- Level: First
Heating
- Forced Air
Cooling
- Electric
Appliances
- Included: Disposal, Dishwasher, Gas Range, Microwave, Refrigerator
- Laundry: Electric Dryer Hookup, Washer Hookup
Features
- Breakfast Bar, Eat-in Kitchen, Walk-In Closet(s), Ceiling Fan(s)
- Flooring: Hardwood, Tile
- Has basement: No
- Number of fireplaces: 1
- Fireplace features: Gas Log, Living Room, Ventless
Interior area
- Total structure area: 2,579
- Total interior livable area: 2,579 sqft
- Finished area above ground: 2,579
- Finished area below ground: 0
Property
Parking
- Total spaces: 2
- Parking features: Attached Garage
- Garage spaces: 2
Features
- Levels: Two
- Has view: Yes
- View description: Neighborhood
Lot
- Size: 5,998 Square Feet
Details
- Parcel number: 38307150
Construction
Type & style
- Home type: SingleFamily
- Property subtype: Single Family Residence
Materials
- Brick Veneer, Vinyl Siding
- Foundation: Slab
- Roof: Dimensional Style
Condition
- New Construction
- Year built: 2025
Details
- Warranty included: Yes
Utilities & green energy
- Sewer: Public Sewer
- Water: Public
- Utilities for property: Electricity Available, Water Available, Propane Not Available
Community & HOA
Community
- Subdivision: The Home Place
HOA
- Has HOA: No
Location
- Region: Lexington
Financial & listing details
- Price per square foot: $223/sqft
- Tax assessed value: $85,000
- Annual tax amount: $908
- Date on market: 9/27/2026
Estimated market value
$573,800
$545,000 - $602,000
$3,104/mo
Price history
| Date | Event | Price |
|---|---|---|
| 9/27/2026 | Listed for sale | $575,000$223/sqft |
Source:  Imagine MLS #26025203 Report a problem Imagine MLS #26025203 Report a problem | ||
| 9/17/2026 | Contingent | $575,000$223/sqft |
Source: Imagine MLS #26025203 Report a problem | ||
| 9/13/2026 | Listed for sale | $575,000$223/sqft |
Source: Imagine MLS #26025203 Report a problem | ||
| 9/11/2026 | Listing removed | $575,000$223/sqft |
Source: Imagine MLS #26024637 Report a problem | ||
| 9/8/2026 | Listed for sale | $575,000$223/sqft |
Source: Imagine MLS #26024637 Report a problem | ||
| 9/8/2026 | Listing removed | $575,000$223/sqft |
Source: Imagine MLS #26017265 Report a problem | ||
| 8/28/2026 | Price change | $575,000-4%$223/sqft |
Source: Imagine MLS #26017265 Report a problem | ||
| 7/10/2026 | Listed for sale | $599,000-1.1%$232/sqft |
Source: Imagine MLS #26017265 Report a problem | ||
| 7/10/2026 | Listing removed | $605,500$235/sqft |
Source: Imagine MLS #26007842 Report a problem | ||
| 6/19/2026 | Price change | $605,500-1.6%$235/sqft |
Source: Imagine MLS #26007842 Report a problem | ||
| 5/16/2026 | Price change | $615,500-0.4%$239/sqft |
Source: Imagine MLS #26007842 Report a problem | ||
| 4/9/2026 | Price change | $618,000-0.3%$240/sqft |
Source: Imagine MLS #25508568 Report a problem | ||
| 3/26/2026 | Price change | $620,000-0.4%$240/sqft |
Source: Imagine MLS #25508568 Report a problem | ||
| 3/11/2026 | Price change | $622,500-0.4%$241/sqft |
Source: Imagine MLS #25508568 Report a problem | ||
| 2/16/2026 | Price change | $625,000-0.2%$242/sqft |
Source: Imagine MLS #25508568 Report a problem | ||
| 1/13/2026 | Price change | $626,500-0.4%$243/sqft |
Source: Imagine MLS #25508568 Report a problem | ||
| 12/30/2025 | Listed for sale | $629,000$244/sqft |
Source: Imagine MLS #25508568 Report a problem | ||
| 12/29/2025 | Listing removed | $629,000$244/sqft |
Source: Imagine MLS #25017752 Report a problem | ||
| 11/6/2025 | Price change | $629,000-3.1%$244/sqft |
Source: Imagine MLS #25017752 Report a problem | ||
| 10/29/2025 | Price change | $649,000-3.1%$252/sqft |
Source: Imagine MLS #25017752 Report a problem | ||
| 10/1/2025 | Price change | $669,500-1.1%$260/sqft |
Source: Imagine MLS #25017752 Report a problem | ||
| 8/12/2025 | Price change | $677,000+0.4%$263/sqft |
Source: Imagine MLS #25017752 Report a problem | ||
| 4/22/2025 | Listed for sale | $674,000$261/sqft |
Source: Imagine MLS #25008120 Report a problem | ||
Public tax history
| Year | Property taxes | Tax assessment |
|---|---|---|
| 2025 | $908 | $85,000 |
Find assessor info on the county website
Monthly payment
Est. payment
Payment breakdown
Explore the cost of this home by adjusting the details. Changes won't be saved.Climate risks
Neighborhood: 40509
Nearby schools
Schools provided by the listing agent
- Elementary: Athens-Chilesburg
- Middle: Edythe J. Hayes
- High: Frederick Douglass
Source: Imagine MLS. This data may not be complete. We recommend contacting the local school district to confirm school assignments for this home.

Similar homes
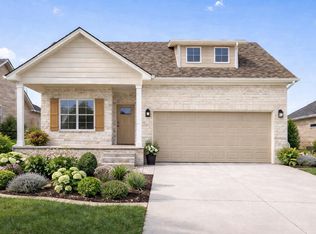
- $559,0004 bd3 ba2.6k sqft4153 Meadowlark Rd, Lexington, KY 40509For Sale
 MLS ID #26024765, Carrie B Stewart, Bluegrass Properties Group. Imagine MLS
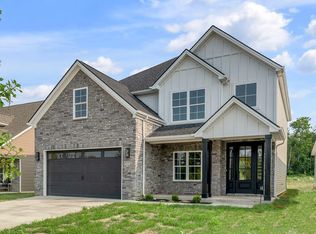
 - $575,0005 bd3 ba2.5k sqft4128 Buttermilk Rd, Lexington, KY 40509For Sale
 MLS ID #26000620, Sheridan A Sims, Keller Williams Commonwealth. Imagine MLS
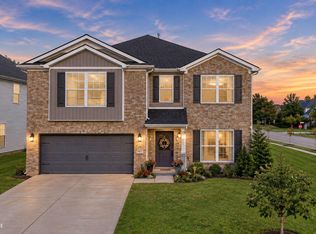
 - $474,9004 bd3 ba2.5k sqft1521 Hayfield Flt, Lexington, KY 40509For Sale
 MLS ID #26028950, Lauren P Back, The Brokerage. Imagine MLS
 - $625,0005 bd4 ba2.7k sqft4249 Buttermilk Rd, Lexington, KY 40509For Sale
 MLS ID #26027629, Michelle Gunter, Bluegrass Home Group. Imagine MLS
 - $499,9003 bd2 ba2k sqft3676 Bay Springs Park, Lexington, KY 40509For SaleMLS ID #26029175, Torrey Smith, Torrey Smith Realty Co, LLC. Imagine MLS
- $484,9004 bd3 ba2.2k sqft1333 Angus Trl, Lexington, KY 40509For SaleMLS ID #26021865, Troy E Ballard, Lifstyl Real Estate. Imagine MLS
- $595,0005 bd4 ba2.7k sqft4264 Buttermilk Rd, Lexington, KY 40509For SaleMLS ID #26006008, The Prather Team - Michael Prather, Keller Williams Bluegrass Realty. Imagine MLS
- $499,9004 bd4 ba3k sqft1005 Crimson Creek Dr, Lexington, KY 40509For SaleMLS ID #26023680, Mahmoud Thabteh, Tru Life Real Estate. Imagine MLS
- $533,3274 bd3 ba2.7k sqft2865 Blackford Pkwy, Lexington, KY 40509For SaleMLS ID #26027840, Judy A Craft, Christies International Real Estate Bluegrass. Imagine MLS
- $539,9004 bd3 ba2.3k sqft2378 Patchen Wilkes Dr, Lexington, KY 40509For SaleMLS ID #26024210, Jennifer P Jordan, United Real Estate Bluegrass. Imagine MLS
- $594,9004 bd4 ba2.7k sqft6329 Athens Boonesboro Rd, Lexington, KY 40509For SaleMLS ID #26014856, Jennifer Parsons, RE/MAX Elite Lexington. Imagine MLS
- $563,5005 bd3 ba3.1k sqft824 Stone Ridge Dr, Richmond, KY 40475For SaleMLS ID #26026879, Sherri Miller, Keller Williams Legacy Group. Imagine MLS
- $569,9004 bd3 ba2.9k sqft3901 Wentworth Pl, Lexington, KY 40515For SaleMLS ID #26024035, Wendy Tuttle, KB Realty Group. Imagine MLS
- $549,7004 bd3 ba2k sqft362 Preston Ave, Lexington, KY 40502For SaleMLS ID #26026644, Tanner Culver, TNT Realty. Imagine MLS
- $774,9005 bd4 ba3.1k sqft1885 Goodpaster Way, Lexington, KY 40509For SaleMLS ID #26027137, Gwenda Mathews, Bluegrass Sotheby's International Realty. Imagine MLS
- $624,9993 bd3 ba1.9k sqft256 Bassett Ave, Lexington, KY 40502For SaleMLS ID #26027342, Lucy Martin Jenkins, United Real Estate Bluegrass. Imagine MLS
- $650,0003 bd3 ba2.4k sqft1988 General Warfield Way, Lexington, KY 40505For SaleMLS ID #26020142, Brandon L Hedinger, Keller Williams Bluegrass Realty. Imagine MLS
- $529,9004 bd3 ba2.4k sqft4665 Saron Dr, Lexington, KY 40515For SaleMLS ID #26019066, Lana B Stephens, The Local Agents. Imagine MLS
- $559,9004 bd3 ba2.5k sqft126 Braemar Dr, Richmond, KY 40475For SaleMLS ID #26027753, Carla Treadway, Keller Williams Legacy Group. Imagine MLS
