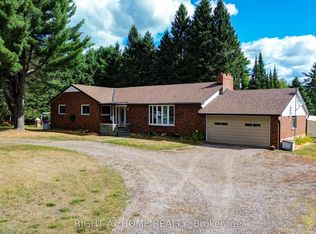
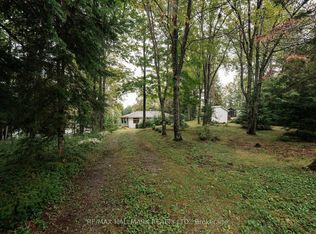
Welcome to 2146 Loop Road, a charming home in the heart of Wilberforce offering plenty of space, privacy and rustic character. Set on a generous, beautifully landscaped lot with established perennial gardens and a peaceful forest backdrop, this property is a great fit for first-time buyers, retirees or anyone looking to enjoy a quieter pace of life. Inside, you'll find two bedrooms on the main level plus a third bedroom downstairs and one full bathroom. The home is filled with warm, rustic charm and features a comfortable living room, separate dining room and a functional kitchen with built-in storage. A bright sunroom surrounded by large windows is the perfect spot to enjoy your morning coffee, curl up with a book or simply take in the changing seasons. Outside, the spacious yard offers plenty of room to garden, relax and enjoy the outdoors, while two sheds provide convenient storage for tools, toys and seasonal equipment. An updated septic and water system within the last four years adds peace of mind for the next owner. Located in the welcoming community of Wilberforce, you'll have everyday conveniences close by including groceries, shopping, a pharmacy, medical centre, library, arena, curling club and community facilities, along with plenty of opportunities to enjoy nearby lakes, beaches and trails. Whether you're looking for an affordable place to get into the market, a comfortable retirement home or simply a property with a little more room to breath, 2146 Loop Road is ready to welcome you home.
For sale
C$249,900
2146 Loop Rd, Highlands East, ON K0L 2Y0
3beds
1baths
Single Family Residence
Built in ----
9,990 Square Feet Lot
$-- Zestimate®
C$--/sqft
C$-- HOA
What's special
Generous beautifully landscaped lotEstablished perennial gardensPeaceful forest backdropThird bedroom downstairsWarm rustic charmSeparate dining room
- 3 days
- 6
- 0
Zillow last checked:
Listing updated:
Listed by:
Bowes & Cocks Limited
Source: TRREB,MLS®#: X13723832 Originating MLS®#: Central Lakes Association of REALTORS
Originating MLS®#: Central Lakes Association of REALTORSFacts & features
Interior
Bedrooms & bathrooms
- Bedrooms: 3
- Bathrooms: 1
Heating
- Forced Air, Electric
Cooling
- None
Appliances
- Included: Water Heater Owned, Water Treatment
Features
- Primary Bedroom - Main Floor
- Basement: Partially Finished
- Has fireplace: No
Interior area
- Living area range: 700-1100 null
Property
Parking
- Total spaces: 3
- Parking features: Private
Features
- Pool features: None
- Has view: Yes
- View description: Forest, Ridge, Trees/Woods, Valley
Lot
- Size: 9,990 Square Feet
- Features: Park, Rec./Commun.Centre, Wooded/Treed, Square Lot
Details
- Additional structures: Garden Shed, Shed
- Parcel number: 392760254
Construction
Type & style
- Home type: SingleFamily
- Architectural style: Bungalow
- Property subtype: Single Family Residence
Materials
- Aluminum Siding, Brick Front
- Foundation: Concrete Block
- Roof: Metal
Utilities & green energy
- Sewer: Septic
- Water: Drilled Well
- Utilities for property: Cell Services, Internet High Speed
Community & HOA
Community
- Security: Carbon Monoxide Detector(s), Smoke Detector(s)
Location
- Region: Highlands East
Financial & listing details
- Annual tax amount: C$1,007
- Date on market: 8/28/2026
Price history
Price history is unavailable.
Public tax history
Tax history is unavailable.
Climate risks
Neighborhood: K0L
Nearby schools
GreatSchools rating
No schools nearby
We couldn't find any schools near this home.
Similar homes

- C$289,9002 bd1 ba-- sqft1060 Buttercup Dr, Highlands East, ON K0L 2Y0For Sale
 MLS ID #X13573826, Century 21 Granite Realty Group Inc.. TRREB
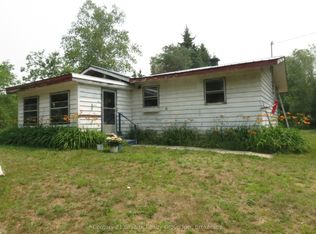
 - C$229,0003 bd-- ba-- sqft1374 Havensford Dr, Highlands East, ON K0L 2A0For Sale
 MLS ID #X13140474, RE/MAX COUNTRY CLASSICS LTD.. TRREB
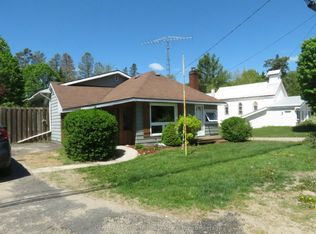
 - C$329,9003 bd3 ba-- sqft2315 Loop Rd, Highlands East, ON K0L 2Y0For Sale
 MLS ID #X13241928, Century 21 Granite Realty Group Inc.. TRREB
 - C$319,0003 bd1 ba-- sqft1124 Comfort Dr, Highlands East, ON K0L 2Y0For Sale
 MLS ID #X13715170, RE/MAX HALLMARK REALTY LTD.. TRREB
