Outdoor Enthusiasts Paradise!! Where can you purchase an updated home on 10.27 Acres for this price? WELCOME HOME! This 4 season home would make a great year round home or cottage for anyone who loves nature! Located directly across from ATV and Snowmobile trails....just jump on and GO! This 2 bedroom home offers an open concept kitchen/living room with vaulted ceilings and exposed beams. Enjoy sitting by your propane fireplace or on your full front deck enjoying a coffee while watching wildlife on your own property! Fully updated in 2013 including insulation, elecrtical (100amp), windows etc. Partially finished basement with separate laundry room and potential for a 3rd bedroom plus rec room area. All appliances included. Flexible closing available. Was used as a successful AirBB previously. Meticulously maintained! Some furniture negotiable. Just move in and enjoy!
For sale
C$349,900
3044 Loop Rd, Highlands East, ON K0L 2Y0
2beds
1baths
Single Family Residence
Built in ----
10 Square Feet Lot
$-- Zestimate®
C$--/sqft
C$-- HOA
What's special
Updated homeVaulted ceilingsExposed beamsPropane fireplaceFull front deckPartially finished basementSeparate laundry room
- 47 days
- 10
- 1
Zillow last checked:
Listing updated:
Listed by:
Keller Williams Inspire Realty
Source: TRREB,MLS®#: X13669804 Originating MLS®#: Central Lakes Association of REALTORS
Originating MLS®#: Central Lakes Association of REALTORSFacts & features
Interior
Bedrooms & bathrooms
- Bedrooms: 2
- Bathrooms: 1
Primary bedroom
- Level: Main
- Dimensions: 7ft. 7in. x 12ft. 3in. x 0ft. 0in.
Bedroom
- Level: Main
- Dimensions: 7ft. 6in. x 12ft. 3in. x 0ft. 0in.
Bathroom
- Level: Main
- Dimensions: 4ft. 7in. x 9ft. 9in. x 0ft. 0in.
Dining room
- Level: Main
- Dimensions: 2.1 x 3.4
Foyer
- Level: Main
- Dimensions: 5ft. 8in. x 4ft. 11in. x 0ft. 0in.
Kitchen
- Level: Main
- Dimensions: 11ft. 2in. x 14ft. 0in. x 0ft. 0in.
Living room
- Level: Main
- Dimensions: 12ft. 7in. x 15ft. 6in. x 0ft. 0in.
Other
- Level: Basement
- Dimensions: 3 x 3
Other
- Level: Basement
- Dimensions: 1.7 x 3.3
Recreation
- Level: Basement
- Dimensions: 6.9 x 4.3
Utility room
- Level: Basement
- Dimensions: 2 x 3.2
Heating
- Other, Propane
Cooling
- None
Features
- Primary Bedroom - Main Floor
- Basement: Partial
- Has fireplace: No
- Fireplace features: Living Room, Propane
Interior area
- Living area range: 700-1100 null
Video & virtual tour
Property
Parking
- Total spaces: 5
- Parking features: Private Double, Other
Features
- Patio & porch: Deck
- Exterior features: Year Round Living
- Pool features: None
- Has view: Yes
- View description: Trees/Woods
- Waterfront features: None
Lot
- Size: 10 Square Feet
- Features: Irregular Lot, Hospital, Rec./Commun.Centre, School, Wooded/Treed, School Bus Route
- Topography: Wooded/Treed,Terraced,Level
Details
- Parcel number: 392400247
Construction
Type & style
- Home type: SingleFamily
- Architectural style: Bungalow
- Property subtype: Single Family Residence
- Attached to another structure: Yes
Materials
- Vinyl Siding
- Foundation: Concrete Block
- Roof: Asphalt Shingle
Utilities & green energy
- Sewer: Septic
- Water: Dug Well
Community & HOA
Location
- Region: Highlands East
Financial & listing details
- Tax assessed value: C$145,000
- Annual tax amount: C$1,472
- Date on market: 8/13/2026
Price history
Price history is unavailable.
Public tax history
Tax history is unavailable.
Climate risks
Neighborhood: K0L
Nearby schools
GreatSchools rating
No schools nearby
We couldn't find any schools near this home.
- C$989,9003 bd2 ba-- sqft3952 Loop Rd, Highlands East, ON K0L1X0For Sale

- C$875,0003 bd1 ba-- sqft1142 Cardiff Lake Rd, Highlands East, ON K0L1X0For Sale
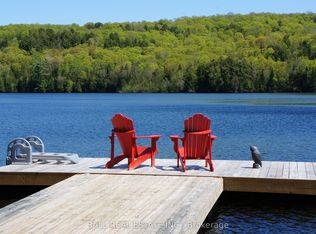
- C$379,9002 bd1 ba-- sqft1039 Grace River Rd, Highlands East, ON K0L2Y0For Sale

- C$499,9003 bd2 ba-- sqft1055 Burleigh Rd, Highlands East, ON K0L2Y0For Sale

Similar homes
- C$379,9002 bd1 ba-- sqft1039 Grace River Rd, Highlands East, ON K0L 2Y0For SaleMLS ID #X12536296, Royal Service Real Estate Inc.. TRREB
- C$399,9002 bd1 ba-- sqft1419 Clement Lake Rd, Highlands East, ON K0L 2Y0For Sale
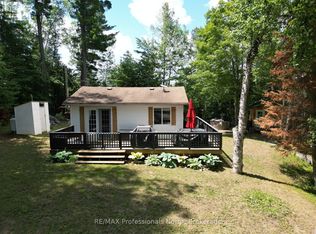 MLS ID #X13539212, RE/MAX Professionals North. TRREB
 - C$499,9003 bd2 ba-- sqft1055 Burleigh Rd, Highlands East, ON K0L 2Y0For SaleMLS ID #X13739970, RE/MAX COUNTRY CLASSICS LTD.. TRREB
- C$389,0003 bd1 ba-- sqft2195 Loop Rd, Highlands East, ON K0L 2Y0For Sale
 MLS ID #X13099490, RE/MAX Professionals North. TRREB
