Tucked among mature trees, this beautifully maintained home offers the perfect blend of privacy, comfort, and quality craftsmanship. A welcoming covered front porch sets the stage for relaxed country living, while the impressive open concept main level features soaring vaulted ceilings, exposed wood beams, rich hardwood flooring, and an abundance of light. The spacious kitchen is designed for gathering, showcasing extensive oak cabinetry, granite countertops, a large center island with seating, stainless steel appliances, and generous workspace. The adjoining living room creates an ideal layout for everyday living and entertaining. The primary suite offers a peaceful retreat, while the finished lower level expands the home's living space, offering a spacious family room that's perfect for entertaining, a home theater, or playroom. With plenty of room to gather, this versatile space can easily adapt to your lifestyle and needs. Outdoor living is equally inviting enhanced by multiple decks with a wooded setting. A detached two car garage includes an unfinished upper level, offering exceptional storage or endless possibilities for future space, workshop, hobby area or home office. Whether you're entertaining friends or enjoying the peaceful surroundings, this home offers the perfect place to relax, unwind, and make lasting memories.
Active
$359,000
85 Knob Ct, Vincent, OH 45784
4beds
--sqft
Single Family Residence
Built in 1989
1.14 Acres Lot
$-- Zestimate®
$--/sqft
$-- HOA
What's special
Detached two car garageTucked among mature treesGenerous workspaceSoaring vaulted ceilingsAbundance of lightStainless steel appliancesGranite countertops
- 11 days |
- 1,443 |
- 56 |
Likely to sell faster than
Zillow last checked:
Listing updated:
Listed by:
Angela D Binegar 740-525-2055 soldit4u2@yahoo.com,
EXP Realty, LLC.
Source: MLS Now,MLS#: 5233441 Originating MLS: Parkersburg Area Association of REALTORS
Originating MLS: Parkersburg Area Association of REALTORSFacts & features
Interior
Bedrooms & bathrooms
- Bedrooms: 4
- Bathrooms: 3
- Full bathrooms: 3
- Main level bathrooms: 1
- Main level bedrooms: 2
Bedroom
- Description: Flooring: Carpet
- Level: First
- Dimensions: 12 x 10
Bedroom
- Description: Flooring: Carpet
- Level: Second
- Dimensions: 15 x 13
Bedroom
- Description: Flooring: Carpet
- Level: Lower
- Dimensions: 12 x 10
Bedroom
- Description: Flooring: Carpet
- Level: First
- Dimensions: 13 x 12
Bathroom
- Description: Flooring: Laminate
- Level: Second
- Dimensions: 9 x 9
Bathroom
- Description: Flooring: Linoleum
- Level: First
- Dimensions: 10 x 9
Bathroom
- Description: Flooring: Ceramic Tile
- Level: Basement
- Dimensions: 7 x 5
Basement
- Description: Flooring: Carpet
- Level: Lower
- Dimensions: 25 x 18
Kitchen
- Description: Flooring: Wood
- Level: First
- Dimensions: 17 x 11
Laundry
- Description: Flooring: Carpet
- Level: Basement
- Dimensions: 13 x 12
Living room
- Description: Flooring: Wood
- Level: First
- Dimensions: 19 x 16
Heating
- Forced Air, Gas
Cooling
- Central Air
Features
- Basement: Full,Concrete,Walk-Out Access
- Has fireplace: No
Video & virtual tour
Property
Parking
- Total spaces: 2
- Parking features: Detached, Garage
- Garage spaces: 2
Features
- Levels: One and One Half
Lot
- Size: 1.14 Acres
Details
- Parcel number: 110048184000
Construction
Type & style
- Home type: SingleFamily
- Architectural style: Conventional
- Property subtype: Single Family Residence
Materials
- Wood Siding
- Roof: Asphalt
Condition
- Year built: 1989
Utilities & green energy
- Sewer: Septic Tank
- Water: Public
Community & HOA
Community
- Subdivision: Northlake Add
HOA
- Has HOA: No
Location
- Region: Vincent
Financial & listing details
- Annual tax amount: $3,628
- Date on market: 8/3/2026
- Cumulative days on market: 13 days
Estimated market value
Not available
Estimated sales range
Not available
Not available
Price history
| Date | Event | Price |
|---|---|---|
| 8/3/2026 | Listed for sale | $359,000+49.6% |
Source:  MLS Now #5233441 Report a problem MLS Now #5233441 Report a problem | ||
| 4/5/2021 | Listing removed | -- |
Source: Owner Report a problem | ||
| 1/29/2021 | Pending sale | $240,000 |
Source: Owner Report a problem | ||
| 1/14/2021 | Listed for sale | $240,000 |
Source: Owner Report a problem | ||
Public tax history
Tax history is unavailable.
Monthly payment
Est. payment
Payment breakdown
Explore the cost of this home by adjusting the details. Changes won't be saved.Climate risks
Neighborhood: 45784
Nearby schools
GreatSchools rating
- 6/10Warren Middle SchoolGrades: 4-8Distance: 2.2 mi
- 6/10Warren High SchoolGrades: 9-12Distance: 2.3 mi
Schools provided by the listing agent
- District: Warren LSD - 8405
Source: MLS Now. This data may not be complete. We recommend contacting the local school district to confirm school assignments for this home.
- $328,5003 bd3 ba-- sqft54 Knob Ct, Vincent, OH 45784Off Market

- $286,6003 bd2 ba1.2k sqft85 Knob Dr, Vincent, OH 45784Off Market
- $300,0003 bd2 ba1.6k sqft135 Knob Dr, Vincent, OH 45784Sold

- $314,1004 bd3 ba2.5k sqft165 Knob Dr, Vincent, OH 45784Off Market
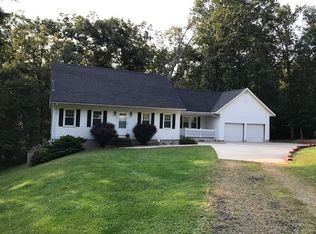
- $290,0004 bd3 ba1.9k sqft115 Knob Dr, Vincent, OH 45784Sold
- $389,1004 bd3 ba2.7k sqft140 Knob Dr, Vincent, OH 45784Off Market
- $375,5004 bd3 ba1.8k sqft195 Knob Dr, Vincent, OH 45784Off Market
- $411,6003 bd2 ba1.9k sqft57 Knob Dr, Vincent, OH 45784Off Market
A local agent can set up tours, give advice and negotiate with sellers.
Similar homes
- $297,5003 bd2 ba1.9k sqft30 Lakeview Dr, Vincent, OH 45784For Sale
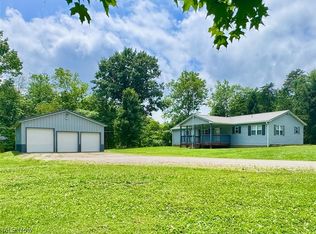 MLS ID #5226321, Marian R Duvall, EXIT Riverbend Realty. MLS Now
 - $394,0004 bd4 ba3.5k sqft1421 McGill Rd, Vincent, OH 45784For Sale
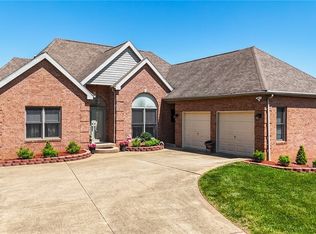 MLS ID #5196517, Traci Fickiesen, Century 21 Full Service, LLC.. MLS Now
 - $224,9003 bd2 ba1.5k sqft267 Roberts Dr, Belpre, OH 45714For Sale
 MLS ID #5235444, Scott Fader, Joseph Walter Realty, LLC.. MLS Now
 - $260,0003 bd2 ba1.9k sqft900 Dugan Rd, Belpre, OH 45714For Sale
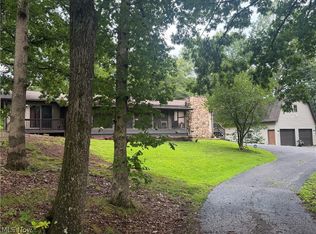 MLS ID #5235752, Linda A Masters, MOV Benchmark Realty, LLC.. MLS Now
 - $425,0004 bd3 ba2.7k sqft715 Oxbow Rd, Belpre, OH 45714For SaleMLS ID #5217249, Melary M Banziger, Berkshire Hathaway HomeServices Professional Realty. MLS Now
- $389,0004 bd3 ba2.6k sqft1811 Washington Blvd, Belpre, OH 45714For SaleMLS ID #5232517, Jamie L Kirk, Legacy Real Estate Professionals. MLS Now
- $310,0006 bd2 ba2.9k sqft1000 State Route 339, Belpre, OH 45714For SaleMLS ID #5230465, Angela Florence, Coldwell Banker Select Properties. MLS Now
- $210,0002 bd2 ba-- sqft1375 Brackenridge Rd, Vincent, OH 45784For SaleMLS ID #5215857, Brittani Rupe, Coldwell Banker Select Properties. MLS Now
- $269,5004 bd2 ba2.1k sqft2691 State Route 339, Vincent, OH 45714For SaleMLS ID #5224123, Robert Foggin, Scout MOV Realty LLC. MLS Now
- $389,0004 bd4 ba-- sqft961 Lakeview Dr, Parkersburg, WV 26104For SaleMLS ID #5232505, Patricia Burkhammer, Legacy Real Estate Professionals. MLS Now
- $245,0004 bd2 ba1.7k sqft16 Main St, Vincent, OH 45784For SaleMLS ID #5231453, Holly Mureiko, EXIT Riverbend Realty. MLS Now
- $317,0004 bd4 ba2.8k sqft44 Teri Ln, Little Hocking, OH 45742For SaleMLS ID #5211145, Amy P Medley, Century 21 Full Service, LLC.. MLS Now
- $315,0004 bd3 ba2k sqft812 Brentwood Dr, Belpre, OH 45714For SaleMLS ID #5215855, Kimberly S Ginther, Berkshire Hathaway HomeServices Professional Realty. MLS Now
- $350,0004 bd3 ba-- sqft1065 Huck Rd, Lowell, OH 45744For SaleMLS ID #5223188, Mary L West, McCarthy Real Estate, Inc.. MLS Now
- $355,0003 bd3 ba2.2k sqft9076 Harris Hwy, Belleville, WV 26133For SaleMLS ID #5217978, Vanessa Holtz, Holtz Homez LLC. MLS Now
- $259,0003 bd2 ba-- sqft3747 State Route 339, Belpre, OH 45714For SaleMLS ID #5217659, Jessica B Mosser, Century 21 Full Service, LLC.. MLS Now
- $365,0004 bd3 ba3.2k sqft4324 Deerwalk Hwy, Waverly, WV 26184For SaleMLS ID #5203463, Joyce R Burns, Coldwell Banker Select Properties. MLS Now
- $379,0003 bd1 ba1.8k sqft1805 Lee Creek Rd, Belleville, WV 26133For SaleMLS ID #5229233, Halie Hendry, EXP Realty, LLC.. MLS Now
- $250,0005 bd4 ba2.8k sqft83 Watson Ln, Belpre, OH 45714For SaleMLS ID #5206308, Kimberly S Ginther, Berkshire Hathaway HomeServices Professional Realty. MLS Now
- $269,9003 bd2 ba1.8k sqft52 Meadow Lane Cir, Parkersburg, WV 26101For SaleMLS ID #5233985, Jo Ann Townsend, One Team Realty. MLS Now
