Skip main navigation
For sale
  • $219,500

    2148 King Richard Rd, Melbourne, FL 32935

    3beds
    810sqft
    : 
    $1,500/mo
    Get pre-qualified
    Single Family Residence
    Built in 1959
    8,276 Square Feet Lot
    $215,900 Zestimate®
    $271/sqft
    $-- HOA

    What's special

    Granite counter-topsLarge shedLaundry hook-upSplit planStainless steel appliances
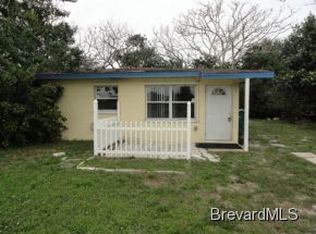
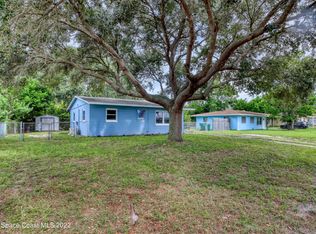
    SELLER OFFERING $7500 credit for buyers! This block construction home features a 2025 roof! The split plan has 3 bedrooms and 2 full bathrooms. The primary suite is quite large with 2 closets & plenty of room for a king sized bed. The hall bathroom features a tub while the second bathroom offers a walk in shower & laundry hook-up. Open floor plan includes living, dining & kitchen all in one space making entertaining a breeze. Kitchen features two tone cabinetry (gray uppers, white lowers), granite counter-tops and stainless steel appliances. This home is light and bright with large windows that welcome in the sunlight. Your backyard has an open air deck with metal roof, large shed & fencing. This home is across the street from Wickham Park - 391 acres park with walking, biking & equestrian trails, lakes, playground & a recreation center! The home is also next to The King Center & less than 15 minutes to the beach! With a little TLC this house can be your dream home!
    21 days
    905
    41

    Likely to sell faster than

    Zillow last checked:

    Listing updated:

    Listed by:

    Jill Avery 321-506-2492,

    LoKation

    Source: Space Coast AOR,MLS#: 1085625

      Facts & features

      Interior

      Bedrooms & bathrooms
      • Bedrooms: 3
      • Bathrooms: 2
      • Full bathrooms: 2
      Heating
      • Central
      Cooling
      • Central Air
      Appliances
      • Included: Dishwasher, Electric Oven, Electric Water Heater, Microwave, Refrigerator
      • Laundry: Electric Dryer Hookup, Washer Hookup
      Features
      • Has fireplace: No
      Interior area
      • Total interior livable area: 810 sqft
      Video & virtual tour

      Property

      Parking
      • Total spaces: 1
      • Parking features: Carport, Off Street
      • Carport spaces: 1
      Features
      • Levels: One
      • Stories: 1
      • Patio & porch: Covered, Deck
      Lot
      • Size: 8,276 Square Feet
      • Features: Other
      Details
      • Additional parcels included: 2610014
      • Parcel number: 263731Du000cc.00007.00
      • Special conditions: Standard

      Construction

      Type & style
      • Home type: SingleFamily
      • Property subtype: Single Family Residence
      Materials
      • Block
      Condition
      • New construction: No
      • Year built: 1959

      Utilities & green energy

      • Sewer: Public Sewer
      • Water: Public
      • Utilities for property: Electricity Connected, Sewer Connected, Water Connected

      Community & HOA

      Community
      • Subdivision: Sherwood Park Sec G
      HOA
      • Has HOA: No
      Location
      • Region: Melbourne

      Financial & listing details

      • Price per square foot: $271/sqft
      • Tax assessed value: $172,440
      • Annual tax amount: $1,835
      • Date on market: 8/21/2026
      • Listing terms: Cash,Conventional,FHA

        Estimated market value

        $215,900

        $205,000 - $227,000

        $1,830/mo

        Price history

        DateEventPrice
        8/21/2026Listed for sale$219,500+59.1%$271/sqft
        Source: Space Coast AOR #1085625 Report a problem
        12/22/2018Sold$138,000-0.8%$170/sqft
        Source: Space Coast AOR #828655 Report a problem
        11/14/2018Pending sale$139,125$172/sqft
        Source: Blue Marlin Real Estate #828655 Report a problem
        11/12/2018Listed for sale$139,125$172/sqft
        Source: Blue Marlin Real Estate #828655 Report a problem
        11/9/2018Pending sale$139,125$172/sqft
        Source: Blue Marlin Real Estate #828655 Report a problem
        11/2/2018Listed for sale$139,125+2682.5%$172/sqft
        Source: Blue Marlin Real Estate #828655 Report a problem
        9/7/2018Sold$5,000-96.4%$6/sqft
        Source: Public Record Report a problem
        4/13/2007Sold$139,000+98.6%$172/sqft
        Source: Public Record Report a problem
        2/24/2006Sold$70,000$86/sqft
        Source: Public Record Report a problem

        Public tax history

        YearProperty taxesTax assessment
        2025$1,836 +5.8%$138,800 +2.9%
        2024$1,735 +3.1%$134,890 +3%
        2023$1,683 +7.7%$130,970 +3%
        2022$1,563 -0.5%$127,160 +3%
        2021$1,571 +1.3%$123,460 +1.4%
        2020$1,550 -31.4%$121,760 +6.2%
        2019$2,258 $114,600 +2.9%
        2018$2,258 +23.2%$111,400 +19.5%
        2017$1,832 +13.6%$93,230 +39.7%
        2016$1,612 +12.9%$66,740 +18.5%
        2015$1,428 +18.6%$56,330 +10%
        2014$1,204 $51,210 +10%
        2013-- $46,560 +5.2%
        2012$973 -7.9%$44,260 -7.8%
        2011$1,057 -7.1%$48,000 -15.8%
        2010$1,138 -12.9%$56,990 -19.3%
        2009$1,306 -20.9%$70,620 -23.2%
        2008$1,651 +2.3%$91,900 +1.3%
        2007$1,614 +690.9%$90,700 +57.6%
        2005$204 +5%$57,560 +56.4%
        2004$194 +3.5%$36,810 -3.7%
        2003$188 +11%$38,240 +6.2%
        2002$169 +7.4%$36,020 +7%
        2001$157 +16.4%$33,650 +4.1%
        2000$135 $32,310
        Find assessor info on the county website

        Monthly payment

        Est. payment

        Payment breakdown

        Explore the cost of this home by adjusting the details. Changes won't be saved.
        All calculations are estimates and provided by Zillow, Inc. for informational purposes only. Actual amounts may vary.
        HOA fees may include property taxes on listings classified as Co-Ops. Contact the listing agent and/or owner for fee details.
        See how much you could borrow to make a competitive offer.

        Climate risks

        Neighborhood: 32935

        Getting around

        12 / 100
        Car-Dependent
        35 / 100
        Somewhat Bikeable

        Nearby schools

        GreatSchools rating
        Schools provided by the listing agent
        • Elementary: Sherwood
        • Middle: Johnson

        Source: Space Coast AOR. This data may not be complete. We recommend contacting the local school district to confirm school assignments for this home.

        A local agent can set up tours, give advice and negotiate with sellers.

        Browse local experts