Welcome to this recently renovated 3 bedroom home, with AC and Duct work (2026), interior and exterior paint, luxury vinyl floors, 5 inch square baseboards, new kitchen cabinets , quartz counters and new appliances. Enjoy the convenience of a covered screened-in lanai, washer and dryer hookup and a large fenced yard. This home is located near major roads, shopping, restaurants and schools. This home wont last!
For sale
Price cut: $5.1K (8/27)
$249,900
2578 Coventry Rd, Melbourne, FL 32935
3beds
864sqft
Single Family Residence
Built in 1959
7,405 Square Feet Lot
$246,600 Zestimate®
$289/sqft
$-- HOA
What's special
Quartz countersNew appliancesInterior and exterior paintCovered screened-in lanaiWasher and dryer hookupLarge fenced yardLuxury vinyl floors
- 163 days
- 302
- 24
Zillow last checked:
Listing updated:
Listed by:
Jose Robert Benenati 407-944-1365,
365 Realty, Inc
Source: Space Coast AOR,MLS#: 1076185
Facts & features
Interior
Bedrooms & bathrooms
- Bedrooms: 3
- Bathrooms: 1
- Full bathrooms: 1
Primary bedroom
- Area: 121
- Dimensions: 11.00 x 11.00
Bedroom 2
- Area: 100
- Dimensions: 10.00 x 10.00
Bedroom 3
- Area: 110
- Dimensions: 10.00 x 11.00
Kitchen
- Area: 84
- Dimensions: 12.00 x 7.00
Living room
- Area: 168
- Dimensions: 12.00 x 14.00
Heating
- Central, Electric, Heat Pump
Cooling
- Central Air, Electric
Appliances
- Included: Electric Range, Microwave, Refrigerator
- Laundry: Electric Dryer Hookup, Washer Hookup
Features
- Breakfast Nook, Ceiling Fan(s), Kitchen Island, Open Floorplan
- Flooring: Tile, Vinyl
- Has fireplace: No
Interior area
- Total interior livable area: 864 sqft
Property
Parking
- Total spaces: 1
- Parking features: Attached Carport, Carport, Covered, Other
- Carport spaces: 1
Features
- Levels: One
- Stories: 1
- Patio & porch: Covered, Screened, Side Porch
- Fencing: Back Yard,Chain Link
Lot
- Size: 7,405 Square Feet
- Features: Other
Details
- Additional parcels included: 2611275
- Parcel number: 263731770000k.00010.00
- Special conditions: Standard
Construction
Type & style
- Home type: SingleFamily
- Architectural style: Traditional
- Property subtype: Single Family Residence
Materials
- Block
- Roof: Membrane
Condition
- Updated/Remodeled
- New construction: No
- Year built: 1959
Utilities & green energy
- Sewer: Public Sewer
- Water: Public
- Utilities for property: Electricity Available, Electricity Connected, Sewer Connected
Community & HOA
Community
- Subdivision: Sherwood Park Sec E
HOA
- Has HOA: No
Location
- Region: Melbourne
Financial & listing details
- Price per square foot: $289/sqft
- Tax assessed value: $165,760
- Annual tax amount: $1,010
- Date on market: 5/1/2026
- Listing terms: Cash,Conventional,FHA,VA Loan
- Road surface type: Asphalt
Estimated market value
$246,600
$234,000 - $259,000
$1,698/mo
Price history
| Date | Event | Price |
|---|---|---|
| 8/27/2026 | Price change | $249,900-2%$289/sqft |
Source:  Stellar MLS #S5148836 Report a problem Stellar MLS #S5148836 Report a problem | ||
| 7/28/2026 | Price change | $255,000-1.9%$295/sqft |
Source: Stellar MLS #S5148836 Report a problem | ||
| 7/14/2026 | Price change | $260,000-3.7%$301/sqft |
Source: Stellar MLS #S5148836 Report a problem | ||
| 7/9/2026 | Price change | $270,000-1.8%$313/sqft |
Source: Space Coast AOR #1076185 Report a problem | ||
| 6/30/2026 | Price change | $275,000-5.2%$318/sqft |
Source: Space Coast AOR #1076185 Report a problem | ||
| 5/22/2026 | Price change | $290,000-1.7%$336/sqft |
Source: Space Coast AOR #1076185 Report a problem | ||
| 5/15/2026 | Price change | $295,000-1.5%$341/sqft |
Source: Stellar MLS #S5148836 Report a problem | ||
| 5/8/2026 | Price change | $299,500-0.1%$347/sqft |
Source: Stellar MLS #S5148836 Report a problem | ||
| 5/1/2026 | Listed for sale | $299,900+122.1%$347/sqft |
Source: Space Coast AOR #1076185 Report a problem | ||
| 3/6/2026 | Sold | $135,000+26.2%$156/sqft |
Source: Public Record Report a problem | ||
| 11/26/2019 | Sold | $107,000$124/sqft |
Source: Public Record Report a problem | ||
Public tax history
| Year | Property taxes | Tax assessment |
|---|---|---|
| 2025 | $1,010 +7% | $110,100 +2.9% |
| 2024 | $944 -10.8% | $107,000 +3% |
| 2023 | $1,058 +11.3% | $103,890 +3% |
| 2022 | $951 +1.1% | $100,870 +3% |
| 2021 | $940 +2% | $97,940 +1.4% |
| 2020 | $922 -24.5% | $96,590 +7.1% |
| 2019 | $1,220 | $90,160 +4.3% |
| 2018 | $1,220 +72% | $86,460 +20.8% |
| 2017 | $709 -33% | $71,590 +65.9% |
| 2016 | $1,059 +49.3% | $43,140 +41% |
| 2015 | $709 +14.6% | $30,600 +5.9% |
| 2014 | $619 | $28,890 +10% |
| 2013 | -- | $26,270 -8.6% |
| 2012 | $632 -13.8% | $28,750 -13.7% |
| 2011 | $734 -7.7% | $33,300 -16.3% |
| 2010 | $795 -17.9% | $39,800 -24% |
| 2009 | $968 -21% | $52,350 -23.2% |
| 2008 | $1,225 -14.2% | $68,200 -15.1% |
| 2007 | $1,429 -11.8% | $80,300 +40.7% |
| 2005 | $1,619 +32.7% | $57,080 +55.5% |
| 2004 | $1,221 +10.9% | $36,700 -9.5% |
| 2003 | $1,101 +14.9% | $40,570 +6.1% |
| 2002 | $958 +9.3% | $38,240 +8.2% |
| 2001 | $877 +7.1% | $35,350 +4.1% |
| 2000 | $818 | $33,950 |
Find assessor info on the county website
Monthly payment
Est. payment
Payment breakdown
Explore the cost of this home by adjusting the details. Changes won't be saved.Climate risks
Neighborhood: 32935
Nearby schools
Schools provided by the listing agent
- Elementary: Sherwood
- Middle: Johnson
Source: Space Coast AOR. This data may not be complete. We recommend contacting the local school district to confirm school assignments for this home.
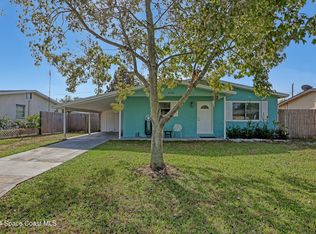
Similar homes
- $264,0003 bd1 ba1k sqft2244 Post Rd, Melbourne, FL 32935For Sale
 MLS ID #1083163, Lisa Kreutz. Space Coast AOR
 - $224,0003 bd1 ba1k sqft4396 Thistleberry Dr, Melbourne, FL 32935For Sale
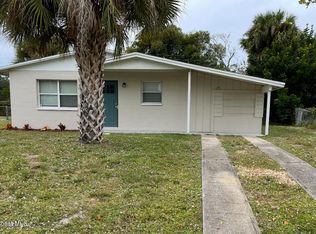 MLS ID #1084908, Michelle M Forehand. Space Coast AOR
 - $214,9003 bd2 ba888 sqft2310 Canterbury Ln, Melbourne, FL 32935For Sale
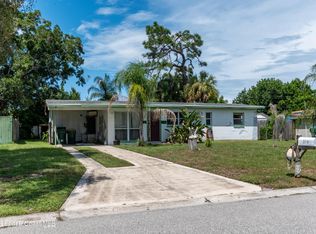 MLS ID #1087031, Douglas E Addeo. Space Coast AOR
 - $239,9003 bd2 ba792 sqft2647 Pepper Ave, Melbourne, FL 32935For Sale
 MLS ID #1087285, Euceny Tomaz Deanto. Space Coast AOR
 - $240,0003 bd2 ba1.1k sqft1317 MOSS LANE, COCOA, FL 32922For Sale
 MLS ID #TB8506480, Jarrett West, GREAT WESTERN REALTY. Stellar MLS
