THIS IS AN UNIQUE CUSTOM BUILT HOME AND PARK-LIKE SITUATED ON 46,340 ALL USABLE LOT SURROUNDED BY TREES. PRIVATE GATED AND COMPLETE PRIVACY. Very open floor plan with high ceilings and lots of windows /French doors. Large living room w/fireplace. Spacious family room with fireplace and opens to the kitchen creating a warm and inviting for family gatherings. The owner has thoughtfully upgraded the chef’s kitchen and it featuring stainless steel appliances, custom cabinetry, center island that provide generous workspace. Hardwood flooring and recessed lighting throughout. Upgraded master bathroom w/granite counter top. 3 car garage attached. RV parking. Large private backyard w/salt system pool and gazebo, room to built ADU, basketball court and more. one of the bedrooms located on the lower level with full bathroom can be used as rental unit or extended family with it separate entry/exit. This is an unwind in a country-like and peaceful setting property with full of character. This is a horse property.
For sale
Listed by: RE/MAX MASTERS REALTY • Jenny Xu • Contact: 626-674-7368
$1,980,000
2484 Cameron Ave, Covina, CA 91724
4beds
3,497sqft
Single Family Residence
Built in 1976
1.08 Acres Lot
$1,935,700 Zestimate®
$566/sqft
$-- HOA
What's special
- 9 days |
- 537 |
- 32 |
Zillow last checked:
Listing updated:
Listed by:
Jenny Xu DRE #01258213 626-674-7368,
RE/MAX MASTERS REALTY
Source: CRMLS,MLS#: CV26166815 Originating MLS: California Regional MLS
Originating MLS: California Regional MLSFacts & features
Interior
Bedrooms & bathrooms
- Bedrooms: 4
- Bathrooms: 4
- Full bathrooms: 4
- Main level bathrooms: 4
- Main level bedrooms: 4
Rooms
- Room types: Bedroom, Den, Family Room, Kitchen, Laundry, Living Room, Primary Bathroom, Primary Bedroom, Other, Retreat, Dining Room
Primary bedroom
- Features: Primary Suite
Primary bedroom
- Features: Main Level Primary
Bedroom
- Features: Bedroom on Main Level
Bathroom
- Features: Bathtub, Dual Sinks, Remodeled, Separate Shower, Upgraded
Other
- Features: Dressing Area
Family room
- Features: Separate Family Room
Kitchen
- Features: Kitchen Island, Kitchen/Family Room Combo, Remodeled, Updated Kitchen
Other
- Features: Walk-In Closet(s)
Heating
- Central, Forced Air
Cooling
- Central Air
Appliances
- Included: Dishwasher, Disposal, Gas Range, Microwave, Refrigerator, Washer
- Laundry: Gas Dryer Hookup, Inside, In Garage
Features
- Built-in Features, Balcony, Breakfast Area, Ceiling Fan(s), Separate/Formal Dining Room, Granite Counters, High Ceilings, Intercom, Open Floorplan, Recessed Lighting, Storage, Sunken Living Room, Tile Counters, Track Lighting, Bedroom on Main Level, Dressing Area, Main Level Primary, Primary Suite, Walk-In Closet(s)
- Flooring: Tile, Wood
- Windows: Custom Covering(s)
- Has fireplace: Yes
- Fireplace features: Electric, Gas, Living Room, Primary Bedroom
- Common walls with other units/homes: No Common Walls
Interior area
- Total interior livable area: 3,497 sqft
Property
Parking
- Total spaces: 3
- Parking features: Door-Multi, Direct Access, Driveway, Garage, Garage Door Opener, Gated, RV Access/Parking, One Space
- Attached garage spaces: 3
Features
- Levels: One
- Stories: 1
- Entry location: front door
- Patio & porch: Concrete, Deck, Patio
- Has private pool: Yes
- Pool features: In Ground, Private
- Has spa: Yes
- Spa features: In Ground, Private
- Fencing: Chain Link
- Has view: Yes
- View description: Mountain(s), Pool, Trees/Woods
Lot
- Size: 1.08 Acres
- Features: Horse Property, Sprinklers In Rear, Sprinklers In Front, Irregular Lot, Lot Over 40000 Sqft, Rolling Slope, Secluded, Sprinklers Timer, Sprinklers On Side, Sprinkler System
Details
- Parcel number: 8277017012
- Zoning: LCR140000*
- Special conditions: Standard
- Other equipment: Intercom
- Horses can be raised: Yes
Construction
Type & style
- Home type: SingleFamily
- Architectural style: Custom
- Property subtype: Single Family Residence
Materials
- Stucco
- Foundation: Raised
Condition
- Turnkey
- New construction: No
- Year built: 1976
Utilities & green energy
- Electric: Standard
- Sewer: Septic Type Unknown
- Water: Private
- Utilities for property: Cable Connected, Electricity Connected, Phone Connected, Water Connected
Community & HOA
Community
- Features: Curbs, Sidewalks
- Security: Security Gate, Smoke Detector(s)
Location
- Region: Covina
Financial & listing details
- Price per square foot: $566/sqft
- Tax assessed value: $1,158,306
- Annual tax amount: $14,689
- Date on market: 8/6/2026
- Cumulative days on market: 9 days
- Listing terms: Cash,Cash to New Loan,Conventional
Estimated market value
$1,935,700
$1.84M - $2.03M
$7,256/mo
Price history
| Date | Event | Price |
|---|---|---|
| 8/7/2026 | Listed for sale | $1,980,000+94.5%$566/sqft |
Source:  CRMLS #CV26166815 Report a problem CRMLS #CV26166815 Report a problem | ||
| 2/28/2018 | Sold | $1,018,000-3.8%$291/sqft |
Source: Public Record Report a problem | ||
| 1/30/2018 | Pending sale | $1,058,000$303/sqft |
Source: Re/Max Realty 100 #TR17176696 Report a problem | ||
| 8/7/2017 | Price change | $1,058,000+0.8%$303/sqft |
Source: Re/Max Realty 100 #TR17176696 Report a problem | ||
| 5/25/2017 | Price change | $1,050,000-12.4%$300/sqft |
Source: Seven Gables Real Estate #PW17015200 Report a problem | ||
| 1/26/2017 | Listed for sale | $1,199,000+37.8%$343/sqft |
Source: Seven Gables Real Estate #PW17015200 Report a problem | ||
| 10/2/2009 | Sold | $870,000-2.1%$249/sqft |
Source: Public Record Report a problem | ||
| 7/2/2009 | Listed for sale | $888,880-31%$254/sqft |
Source: CAROL FACCIPONTI #113009813 Report a problem | ||
| 4/3/2009 | Listing removed | $1,288,000$368/sqft |
Source: Listhub #C08170001 Report a problem | ||
| 11/20/2008 | Listed for sale | $1,288,000$368/sqft |
Source: Listhub #C08170001 Report a problem | ||
| 9/26/2008 | Listing removed | $1,288,000$368/sqft |
Source: Visual Tour #C07141273 Report a problem | ||
| 1/24/2008 | Listed for sale | $1,288,000+17.6%$368/sqft |
Source: Visual Tour #C07141273 Report a problem | ||
| 10/22/2004 | Sold | $1,095,000+82.5%$313/sqft |
Source: Public Record Report a problem | ||
| 11/8/2002 | Sold | $600,000$172/sqft |
Source: Public Record Report a problem | ||
Public tax history
| Year | Property taxes | Tax assessment |
|---|---|---|
| 2025 | $14,689 +5.8% | $1,158,306 +2% |
| 2024 | $13,888 +1.9% | $1,135,595 +2% |
| 2023 | $13,636 +1.8% | $1,113,329 +2% |
| 2022 | $13,400 +1.6% | $1,091,500 +2% |
| 2021 | $13,194 +1.4% | $1,070,099 +1% |
| 2020 | $13,008 | $1,059,127 -25.2% |
| 2019 | $13,008 +8.8% | $1,415,046 +43.4% |
| 2018 | $11,958 | $986,975 +2% |
| 2017 | $11,958 +1.8% | $967,623 +2% |
| 2016 | $11,746 +3.8% | $948,651 +1.5% |
| 2015 | $11,319 +4.3% | $934,402 +2% |
| 2014 | $10,849 | $916,100 +2.5% |
| 2012 | -- | $894,080 +2% |
| 2011 | -- | $876,550 +0.8% |
| 2010 | -- | $870,000 +0.7% |
| 2009 | -- | $863,700 -25.7% |
| 2008 | -- | $1,162,022 +2% |
| 2007 | -- | $1,139,238 +2% |
| 2006 | -- | $1,116,900 |
| 2005 | -- | $1,116,900 +82.7% |
| 2004 | -- | $611,201 +1.9% |
| 2003 | -- | $600,000 +185.1% |
| 2002 | -- | $210,429 +4% |
| 2000 | -- | $202,259 |
Find assessor info on the county website
Monthly payment
Est. payment
Payment breakdown
Explore the cost of this home by adjusting the details. Changes won't be saved.Climate risks
Neighborhood: 91724
Nearby schools
GreatSchools rating
- 8/10Mesa Elementary SchoolGrades: K-5Distance: 1 mi
- 6/10Sierra Vista Middle SchoolGrades: 6-8Distance: 1.6 mi
- 8/10South Hills High SchoolGrades: 9-12Distance: 1 mi
- $1,536,1004 bd3 ba3.1k sqft2480 Cameron Ave, Covina, CA 91724Off Market
- $1,433,9004 bd2 ba2.6k sqft2531 N Los Lomitas Way, Covina, CA 91724Off Market

- $1,201,4003 bd3 ba2k sqft2500 Cameron Ave, Covina, CA 91724Off Market
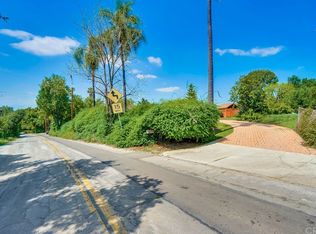
- $1,730,0005 bd4 ba4.6k sqft2456 Cameron Ave, Covina, CA 91724Off Market
- $1,185,1003 bd2 ba1.9k sqft2545 N Los Lomitas Way, Covina, CA 91724Off Market
- $1,525,1004 bd3 ba3.2k sqft2458 Cameron Ave, Covina, CA 91724Off Market
- $1,449,7003 bd3 ba2.7k sqft2524 Cameron Ave, Covina, CA 91724Off Market
- $2,357,0005 bd6 ba5.6k sqft20081 E Dameral Dr, Covina, CA 91724Off Market
A local agent can set up tours, give advice and negotiate with sellers.
Similar homes
- $2,286,8004 bd4 ba4.2k sqft19749 Cameron Ave, Covina, CA 91724For Sale
 MLS ID #CV26134461, Jenny Xu, RE/MAX MASTERS REALTY. CRMLS
 - $1,888,0005 bd3 ba3.4k sqft1344 S Sandy Hill Dr, West Covina, CA 91791For Sale
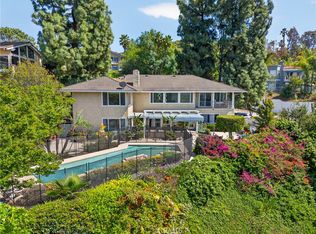 MLS ID #CV26080422, John Ascencio, Prime Impact Real Estate. CRMLS
 - $2,099,9995 bd4 ba3.4k sqft18880 Via Sereno, Yorba Linda, CA 92886For Sale
 MLS ID #SW26114741, William Sinon, Kielty Realty. CRMLS
 - $1,730,0005 bd3 ba2.6k sqft20951 Stoddard Wells Rd, Walnut, CA 91789For Sale
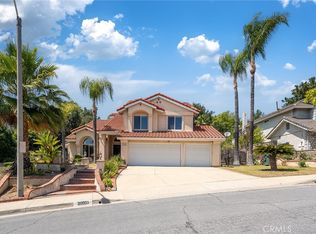 MLS ID #CV26093777, Lirong Zhu, Real Brokerage Technologies, Inc. CRMLS
 - $1,880,0006 bd5 ba2.9k sqft21911 E Snow Creek Dr, Walnut, CA 91789For SaleMLS ID #TR26116639, Haixia Bian, Real Broker. CRMLS
- $1,950,0004 bd3 ba2.8k sqft6012 Toyon Ter, Yorba Linda, CA 92886For SaleMLS ID #PW26170064, Adrianna Kestly, Keller Williams Realty. CRMLS
- $1,890,0004 bd4 ba2.9k sqft7810 Elden Ave, Whittier, CA 90602For SaleMLS ID #PW26159332, Marti Jordan, Keller Williams Realty. CRMLS
- $1,568,0004 bd3 ba3.1k sqft555 Chuck Wagon Cir, Walnut, CA 91789For SaleMLS ID #TR26141917, Steven Cheng, Re/Max Champions. CRMLS
- $1,720,0005 bd3 ba2.7k sqft21304 E Fort Bowie Dr, Walnut, CA 91789For SaleMLS ID #WS26103264, XENIA CHAO, Pinnacle Real Estate Group. CRMLS
- $2,098,0005 bd5 ba4.4k sqft388 Conifer Rd, Glendora, CA 91741For SaleMLS ID #CV26041607, Maureen Haney, COMPASS. CRMLS
- $1,785,0005 bd4 ba2.9k sqft16097 Medlar Ln, Chino Hills, CA 91709For SaleMLS ID #TR26125589, Yolla Zogheib, Century 21 Masters. CRMLS
- $1,599,0005 bd3 ba3.4k sqft280 E Miramar Ave, Claremont, CA 91711For SaleMLS ID #CV26174259, Christine Akin, CONCIERGE REALTY GROUP. CRMLS
- $1,490,0003 bd3 ba3.2k sqft1355 Paseo Dorado, San Dimas, CA 91773For SaleMLS ID #AR26110339, Lily Yun, High Ten Partners, Inc.. CRMLS
- $1,565,0004 bd3 ba4k sqft748 S Walnut Ave, San Dimas, CA 91773For SaleMLS ID #RS25133272, Juan Morales, C-21 Masters. CRMLS
- $1,650,0004 bd2 ba2.1k sqft5606 Dover St, Chino, CA 91710For SaleMLS ID #CV26161241, Patrick Wood, HELP-U-SELL PRESTIGE PROP'S. CRMLS
- $2,175,0004 bd3 ba3.2k sqft5321 Via Geraldina, Yorba Linda, CA 92886For SaleMLS ID #PW26156318, Mary Ann Occhipinti, Aramis Realty Group Inc.. CRMLS
- $1,750,0004 bd3 ba4.1k sqft92 Browning St, Upland, CA 91784For SaleMLS ID #CV26158412, Marty Rodriguez, CENTURY 21 MASTERS. CRMLS
- $1,148,0004 bd3 ba1.9k sqft1420 Paseo Marlena, San Dimas, CA 91773For SaleMLS ID #CV26171490, Yahia Zabdie, YAHIA ZABDIE, BROKER. CRMLS
- $1,770,0004 bd3 ba2.8k sqft1610 Island Dr, Fullerton, CA 92833For SaleMLS ID #PW26119881, Yooncheol Lee, Elevate Real Estate Agency. CRMLS
- $2,000,0005 bd4 ba3.7k sqft5265 Avenida De Kristine, Yorba Linda, CA 92887For SaleMLS ID #PW26051547, Carlos Barron, T.N.G. Real Estate Consultants. CRMLS
Local buyer's agents are ready to help
