One-of-a-kind spacious one-story home located near Evergreen Elementary, Diamond Bar High School, and H-Mart. Of the four bedrooms, two are master suites. The fourth bedroom by the entry can be used as an office. A bright and open floor plan with a large Living Room. Dining Area off open gourmet kitchen and Family Room. Granite kitchen counter and a large Center Island, great for breakfast or entertaining guests. Family Room with vaulted ceiling and skylights leading to the backyard. Good-sized butler's pantry off the main kitchen, equipped with a sink and space for a second refrigerator. Both the kitchen and Butler's Pantry have ample custom cabinets. The indoor individual Laundry Room with direct access to the backyard.
For sale
Listed by: A + Realty & Mortgage • Sanne Lee • Contact: 626-823-1572
$1,299,000
2545 Castle Rock Rd, Diamond Bar, CA 91765
4beds
1,942sqft
Single Family Residence
Built in 1962
8,002 Square Feet Lot
$1,258,100 Zestimate®
$669/sqft
$-- HOA
What's special
- 2 days |
- 193 |
- 13 |
Zillow last checked:
Listing updated:
Listed by:
Sanne Lee DRE #00875005 626-823-1572,
A + Realty & Mortgage
Source: CRMLS,MLS#: TR26177931 Originating MLS: California Regional MLS
Originating MLS: California Regional MLSFacts & features
Interior
Bedrooms & bathrooms
- Bedrooms: 4
- Bathrooms: 3
- Full bathrooms: 3
- Main level bathrooms: 3
- Main level bedrooms: 4
Rooms
- Room types: Bedroom, Laundry, Living Room, Primary Bathroom, Primary Bedroom, Pantry
Primary bedroom
- Features: Main Level Primary
Primary bedroom
- Features: Primary Suite
Bedroom
- Features: All Bedrooms Down
Bedroom
- Features: Bedroom on Main Level
Pantry
- Features: Walk-In Pantry
Heating
- Central
Cooling
- Central Air
Appliances
- Laundry: Inside, Laundry Room
Features
- All Bedrooms Down, Bedroom on Main Level, Main Level Primary, Primary Suite, Walk-In Pantry
- Has fireplace: Yes
- Fireplace features: Living Room
- Common walls with other units/homes: No Common Walls
Interior area
- Total interior livable area: 1,942 sqft
Property
Parking
- Total spaces: 2
- Parking features: Garage - Attached
- Attached garage spaces: 2
Features
- Levels: One
- Stories: 1
- Entry location: 1
- Pool features: None
- Has view: Yes
- View description: None
Lot
- Size: 8,002 Square Feet
- Features: Back Yard, Front Yard
Details
- Parcel number: 8285012006
- Special conditions: Standard
Construction
Type & style
- Home type: SingleFamily
- Property subtype: Single Family Residence
Condition
- New construction: No
- Year built: 1962
Utilities & green energy
- Sewer: Public Sewer
- Water: Public
Community & HOA
Community
- Features: Sidewalks
Location
- Region: Diamond Bar
Financial & listing details
- Price per square foot: $669/sqft
- Tax assessed value: $518,642
- Annual tax amount: $6,929
- Date on market: 8/13/2026
- Cumulative days on market: 2 days
- Listing terms: Cash,Cash to New Loan
Estimated market value
$1,258,100
$1.20M - $1.32M
$3,562/mo
Price history
| Date | Event | Price |
|---|---|---|
| 8/14/2026 | Listed for sale | $1,299,000+293.6%$669/sqft |
Source:  CRMLS #TR26177931 Report a problem CRMLS #TR26177931 Report a problem | ||
| 6/22/2012 | Sold | $330,000-5.4%$170/sqft |
Source: Public Record Report a problem | ||
| 3/10/2012 | Listed for sale | $349,000+111.5%$180/sqft |
Source: Podley Properties #22162294 Report a problem | ||
| 10/27/1997 | Sold | $165,000$85/sqft |
Source: Public Record Report a problem | ||
Public tax history
| Year | Property taxes | Tax assessment |
|---|---|---|
| 2025 | $6,929 +5.5% | $518,642 +2% |
| 2024 | $6,567 +2.4% | $508,474 +2% |
| 2023 | $6,414 +2.1% | $498,505 +2% |
| 2022 | $6,281 +1.9% | $488,731 +2% |
| 2021 | $6,162 +1.3% | $479,149 +1% |
| 2020 | $6,085 | $474,237 +2% |
| 2019 | $6,085 +6.8% | $464,939 +2% |
| 2018 | $5,697 | $455,824 +27.6% |
| 2017 | $5,697 +29.1% | $357,142 +2% |
| 2016 | $4,414 +3% | $350,140 +1.5% |
| 2015 | $4,287 -0.7% | $344,882 +2% |
| 2014 | $4,319 | $338,127 +61.2% |
| 2012 | -- | $209,743 +2% |
| 2011 | -- | $205,631 +0.8% |
| 2010 | -- | $204,096 -0.2% |
| 2009 | -- | $204,582 +2% |
| 2008 | -- | $200,571 +2% |
| 2007 | -- | $196,639 +2% |
| 2006 | -- | $192,784 |
| 2005 | -- | $192,784 +4% |
| 2004 | -- | $185,300 +1.9% |
| 2003 | -- | $181,905 +2% |
| 2002 | -- | $178,339 +4% |
| 2000 | -- | $171,416 |
Find assessor info on the county website
Monthly payment
Est. payment
Payment breakdown
Explore the cost of this home by adjusting the details. Changes won't be saved.Climate risks
Neighborhood: 91765
Nearby schools
GreatSchools rating
- 9/10Evergreen Elementary SchoolGrades: K-5Distance: 0.2 mi
- 10/10Chaparral Middle SchoolGrades: 6-8Distance: 1.6 mi
- 10/10Diamond Bar High SchoolGrades: 9-12Distance: 0.2 mi
- $986,0003 bd2 ba1.8k sqft2551 Castle Rock Rd, Diamond Bar, CA 91765Off Market
- $799,1003 bd2 ba1.3k sqft2539 Castle Rock Rd, Diamond Bar, CA 91765Off Market
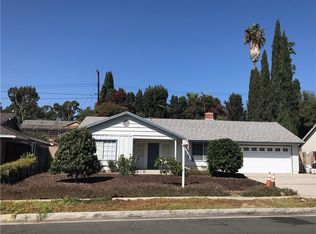
- $913,9004 bd2 ba1.4k sqft2464 Harmony Hill Dr, Diamond Bar, CA 91765Off Market
- $955,0003 bd2 ba1.3k sqft2504 Harmony Hill Dr, Diamond Bar, CA 91765Sold
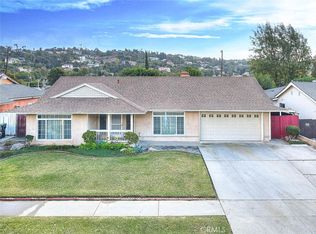
- $872,9004 bd2 ba1.2k sqft2557 Castle Rock Rd, Diamond Bar, CA 91765Off Market
- $968,8004 bd2 ba1.2k sqft2531 Castle Rock Rd, Diamond Bar, CA 91765Off Market
- $886,2003 bd2 ba1.3k sqft2456 Harmony Hill Dr, Diamond Bar, CA 91765Off Market
- $1,050,8004 bd2 ba2k sqft2512 Harmony Hill Dr, Diamond Bar, CA 91765Off Market
A local agent can set up tours, give advice and negotiate with sellers.
Similar homes
- $1,280,0003 bd2 ba1.1k sqft1639 Walnut St, San Gabriel, CA 91776For Sale
 MLS ID #AR26170499, Samuel Goh, Wetrust Realty. CRMLS
 - $1,288,0004 bd4 ba2.6k sqft13071 Birchwood St, Garden Grove, CA 92843For Sale
 MLS ID #PW26161027, Kathleen Ladd, REMAX Professionals. CRMLS
 - $899,0003 bd2 ba1.4k sqft367 Bourdet St, Walnut, CA 91789For Sale
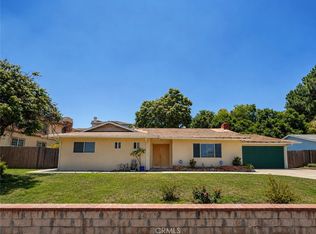 MLS ID #CV25276363, Chevy Ala, HOMEQUEST REAL ESTATE. CRMLS
 - $1,148,0003 bd1 ba1.5k sqft401 W Ralph St, San Gabriel, CA 91776For Sale
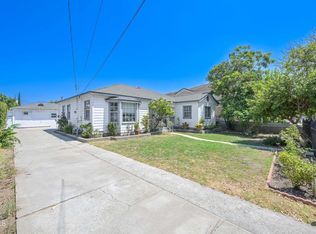 MLS ID #P1-28409, Matthew Bryant, M&M Bryant Real Estate Inc. CRMLS
 - $1,095,0004 bd3 ba2.2k sqft6046 Peridot Ave, Alta Loma, CA 91701For SaleMLS ID #CV26169324, Donald Mowery, EXP REALTY OF CALIFORNIA INC. CRMLS
- $1,175,0004 bd4 ba2.8k sqft2678 Bronco Ln, Norco, CA 92860For SaleMLS ID #PW26115469, Patricia Lindsay, Probate Property Partners Inc.. CRMLS
- $1,079,9004 bd2 ba1.7k sqft11087 58th St, Jurupa Valley, CA 91752For SaleMLS ID #IV26155201, LISA LANE, BERKSHIRE HATHAWAY HOMESERVICES CALIFORNIA REALTY. CRMLS
- $1,277,0005 bd5 ba2.7k sqft304 S Minnesota Ave, Glendora, CA 91741For SaleMLS ID #CV26037832, Sarah Dykema, Capital & Influence. CRMLS
- $1,275,0004 bd3 ba2.5k sqft833 S Lemon St, Anaheim, CA 92805For SaleMLS ID #WS25243061, CINDY LIU, Real Brokerage Technologies. CRMLS
- $1,199,0006 bd3 ba2.3k sqft133 W Alford St, San Dimas, CA 91773For SaleMLS ID #CV26099013, Donna Dance, ROYAL HOMES & LOANS. CRMLS
- $1,050,0004 bd3 ba2.7k sqft1433 S Jasmine St, Ontario, CA 91762For SaleMLS ID #CV26114212, Joshua Garcia, NEST REAL ESTATE. CRMLS
- $999,0004 bd2 ba2k sqft9321 Sideview Dr, Downey, CA 90240For SaleMLS ID #PW26172560, Cher McConnell, BK Platinum Properties. CRMLS
- $1,599,0005 bd3 ba2.8k sqft200 San Miguel Cir, Placentia, CA 92870For SaleMLS ID #260018903, David Stein, San Diego Mortgage Group. SDMLS
- $1,224,9995 bd4 ba1.8k sqft2302 W La Verne Ave, Santa Ana, CA 92704For SaleMLS ID #PW26156924, Chi Dao, HPT Realty. CRMLS
- $999,0003 bd2 ba2.3k sqft724 W Veronica St, Upland, CA 91784For SaleMLS ID #CV26171023, David Del Monaco, Professional Real Estate Service. CRMLS
- $950,0003 bd2 ba1.5k sqft903 Willow Dr, Brea, CA 92821For SaleMLS ID #NP26153361, Wayne Smith, Corona Del Mar Properties Inc. CRMLS
- $819,9994 bd2 ba1.4k sqft606 S Darney Ave, West Covina, CA 91792For SaleMLS ID #IV25081398, SONIA ALVARADO, ALL NATIONS REALTY & INVS. CRMLS
- $1,070,0003 bd2 ba1.7k sqft10007 Bogardus Ave, Whittier, CA 90603For SaleMLS ID #DW26129156, Luis Carranza, Escala Realty Group. CRMLS
- $1,175,0003 bd3 ba1.7k sqft12071 Reva Dr, Garden Grove, CA 92840For SaleMLS ID #LG26138235, Bruce Carter, Realty ONE Group West. CRMLS
- $1,199,0004 bd2 ba1.7k sqft8297 E Carburton St, Long Beach, CA 90808For SaleMLS ID #RS26059358, David Goodwin, Fiv Realty Co. CRMLS
Local buyer's agents are ready to help
