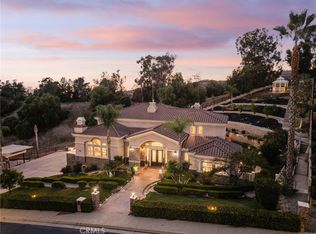
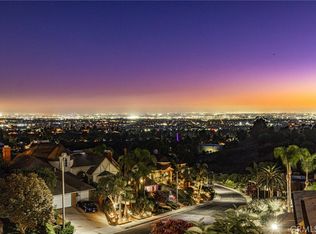
BEAUTIFUL CUSTOM-BUILT LUXURY ESTATE located in the prestigious 24-hour guard-gated community of Friendly Hills Estates, this exceptional custom-built estate offers approximately 6,694 sq. ft. of living space on a huge 39,280 sq.ft. lot, featuring 5 bedrooms and 5 bathrooms, plus a separate office/library and an entertainment room with a pool table. Enjoy exceptional privacy and beautiful views of the surrounding hills, mature trees, and natural landscapes. The front double wood-and-glass entry opens to an impressive foyer with soaring ceilings and an elegant chandelier. The spacious interior features two inviting living areas, a formal dining room with a beautiful, coved ceiling, and a bright, open family room with a cozy fireplace and French doors opening to a balcony overlooking the beautiful backyard. The gourmet kitchen features upgraded high-end Wolf appliances, including a 6-burner gas range, double ovens, grills with large hood, custom cabinetry, and expansive countertops, providing an ideal space for cooking and entertaining. The home offers two primary suites. The main primary suite features a private retreat, fireplace, spacious walk-in closet with dressing area, and a luxurious bathroom with dual vanities, a separate soaking tub, and shower. Additional highlights include solid wood flooring and elegant marble and stone finishes. The lower level also features a private sauna and a separate exercise room. The home is equipped with multiple HVAC systems and an attached 4-car garage and long drive way. The expansive outdoor living areas include a large viewing balcony with a staircase, a swimming pool with a waterfall, a spa, a covered concrete patio, and a built-in BBQ. Enjoy mature fruit trees and beautifully landscaped grounds offering privacy and ample space for outdoor entertaining. a private putting green. A rare opportunity to enjoy luxury, space, and privacy in one of Whittier's most desirable gated communities.
For sale
Listed by: Team Spirit Realty • Evelyn Ross • Contact: 714-397-1241
$3,100,000
16150 Peterson Dr, Whittier, CA 90605
5beds
6,694sqft
Single Family Residence
Built in 2002
0.9 Acres Lot
$3,009,200 Zestimate®
$463/sqft
$636/mo HOA
What's special
- 1 day
- 411
- 38
Likely to sell faster than
Zillow last checked:
Listing updated:
Listed by:
Evelyn Ross DRE #01412143 714-397-1241,
Team Spirit Realty
Source: CRMLS,MLS#: OC26210587 Originating MLS: California Regional MLS
Originating MLS: California Regional MLSFacts & features
Interior
Bedrooms & bathrooms
- Bedrooms: 5
- Bathrooms: 7
- Full bathrooms: 5
- 1/2 bathrooms: 2
- Main level bathrooms: 4
- Main level bedrooms: 4
Rooms
- Room types: Bedroom, Entry/Foyer, Exercise Room, Family Room, Foyer, Guest Quarters, Kitchen, Laundry, Library, Living Room, Primary Bathroom, Primary Bedroom, Office, Other, Retreat, Sauna, Dining Room
Primary bedroom
- Features: Primary Suite
Primary bedroom
- Features: Multiple Primary Suites
Bedroom
- Features: Bedroom on Main Level
Bathroom
- Features: Bathroom Exhaust Fan, Bathtub, Dual Sinks, Enclosed Toilet, Full Bath on Main Level, Jetted Tub, Stone Counters, Remodeled, Separate Shower, Tub Shower
Other
- Features: Dressing Area
Kitchen
- Features: Kitchen/Family Room Combo, Quartz Counters, Remodeled, Updated Kitchen, Walk-In Pantry
Heating
- Central
Cooling
- Central Air
Appliances
- Included: 6 Burner Stove, Double Oven, Dishwasher, Disposal, Gas Oven, Gas Range, Microwave, Refrigerator
- Laundry: Washer Hookup, Electric Dryer Hookup, Gas Dryer Hookup
Features
- Breakfast Bar, Built-in Features, Balcony, Crown Molding, Separate/Formal Dining Room, Eat-in Kitchen, High Ceilings, Multiple Staircases, Open Floorplan, Quartz Counters, Recessed Lighting, Storage, Wired for Sound, Bedroom on Main Level, Dressing Area, Entrance Foyer, Multiple Primary Suites, Primary Suite, Walk-In Closet(s)
- Flooring: Stone, Wood
- Doors: Double Door Entry, French Doors, Sliding Doors
- Windows: Blinds, Double Pane Windows, Screens
- Has fireplace: Yes
- Fireplace features: Family Room, Gas Starter, Living Room, Primary Bedroom
- Common walls with other units/homes: No Common Walls
Interior area
- Total interior livable area: 6,694 sqft
Property
Parking
- Total spaces: 4
- Parking features: Door-Multi, Garage Faces Front, Garage, Garage Door Opener
- Attached garage spaces: 4
Features
- Levels: Three Or More
- Stories: 3
- Entry location: 1
- Patio & porch: Rear Porch, Concrete, Deck, Open, Patio
- Has private pool: Yes
- Pool features: In Ground, Private, Waterfall
- Has spa: Yes
- Spa features: In Ground, Private
- Has view: Yes
- View description: City Lights, Canyon, Hills, Mountain(s), Trees/Woods
Lot
- Size: 0.9 Acres
- Features: 0-1 Unit/Acre
Details
- Parcel number: 8291041002
- Special conditions: Standard
Construction
Type & style
- Home type: SingleFamily
- Architectural style: Custom,Mediterranean
- Property subtype: Single Family Residence
Materials
- Foundation: Slab
- Roof: Tile
Condition
- Updated/Remodeled
- New construction: No
- Year built: 2002
Utilities & green energy
- Sewer: Public Sewer
- Water: Public
- Utilities for property: Electricity Connected, Natural Gas Connected, Sewer Connected, Water Connected
Community & HOA
Community
- Features: Street Lights, Suburban, Sidewalks
- Security: Gated with Guard, Gated with Attendant, 24 Hour Security, Smoke Detector(s)
HOA
- Has HOA: Yes
- Amenities included: Guard, Security
- HOA fee: $636 monthly
- HOA name: Friendly Hills Estate
- HOA phone: 626-967-7921
Location
- Region: Whittier
Financial & listing details
- Price per square foot: $463/sqft
- Tax assessed value: $1,790,303
- Date on market: 9/28/2026
- Cumulative days on market: 2 days
- Listing terms: Cash,Cash to New Loan
- Road surface type: Paved
Estimated market value
$3,009,200
$2.86M - $3.16M
$9,591/mo
Price history
| Date | Event | Price |
|---|---|---|
| 9/28/2026 | Listed for sale | $3,100,000+106.7%$463/sqft |
Source:  CRMLS #OC26210587 Report a problem CRMLS #OC26210587 Report a problem | ||
| 3/2/2011 | Listing removed | $1,499,800$224/sqft |
Source: Centuryside Real Estate Inc. #P737850 Report a problem | ||
| 1/27/2011 | Listed for sale | $1,499,800+9.5%$224/sqft |
Source: Centuryside Real Estate Inc. #P737850 Report a problem | ||
| 11/8/2010 | Sold | $1,370,000-5.5%$205/sqft |
Source: Public Record Report a problem | ||
| 7/2/2010 | Price change | $1,450,000-14.2%$217/sqft |
Source: Coldwell Banker Alliance Realty #16150PETERSON Report a problem | ||
| 6/5/2010 | Listed for sale | $1,689,900+21.1%$252/sqft |
Source: Centuryside Real Estate Inc. #P737850 Report a problem | ||
| 4/15/2010 | Sold | $1,395,000-3.8%$208/sqft |
Source: Public Record Report a problem | ||
| 3/5/2010 | Price change | $1,450,000-12.1%$217/sqft |
Source: Coldwell Banker Alliance Realty #16150PETERSON Report a problem | ||
| 2/10/2010 | Listed for sale | $1,650,000-37.7%$246/sqft |
Source: Coldwell Banker Alliance Realty #16150PETERSON Report a problem | ||
| 1/5/2010 | Listing removed | $2,650,000$396/sqft |
Source: Alliance Realty #16150PETERSON Report a problem | ||
| 4/29/2009 | Listed for sale | $2,650,000-24.3%$396/sqft |
Source: Listhub #P684977 Report a problem | ||
| 3/19/2008 | Listing removed | $3,500,000$523/sqft |
Source: TourFactory #p481590 Report a problem | ||
| 2/2/2008 | Listed for sale | $3,500,000+3788.9%$523/sqft |
Source: TourFactory #p481590 Report a problem | ||
| 7/2/1997 | Sold | $90,000$13/sqft |
Source: Public Record Report a problem | ||
Public tax history
| Year | Property taxes | Tax assessment |
|---|---|---|
| 2026 | -- | $1,790,303 +2% |
| 2025 | $22,532 +9.9% | $1,755,200 +2% |
| 2024 | $20,499 +2% | $1,720,785 +2% |
| 2023 | $20,101 +2.5% | $1,687,045 +2% |
| 2022 | $19,610 +2.2% | $1,653,967 +2% |
| 2021 | $19,197 +1.2% | $1,621,538 +1% |
| 2020 | $18,971 | $1,604,912 +2% |
| 2019 | $18,971 +3.5% | $1,573,444 +2% |
| 2018 | $18,328 | $1,542,593 +2% |
| 2017 | $18,328 +1.6% | $1,512,347 +2% |
| 2016 | $18,031 +4% | $1,482,694 +1.5% |
| 2015 | $17,341 +3.7% | $1,460,424 +2% |
| 2014 | $16,726 | $1,431,817 +2.5% |
| 2012 | -- | $1,397,400 +2% |
| 2011 | -- | $1,370,000 -4.5% |
| 2010 | -- | $1,433,953 -0.2% |
| 2009 | -- | $1,437,361 +2% |
| 2008 | -- | $1,409,179 +2% |
| 2007 | -- | $1,381,549 +2% |
| 2006 | -- | $1,354,461 |
| 2005 | -- | $1,354,461 +4% |
| 2004 | -- | $1,301,868 +24% |
| 2003 | -- | $1,049,600 +218.1% |
| 2002 | -- | $330,000 +58.8% |
| 2000 | -- | $207,780 |
Find assessor info on the county website
Monthly payment
Est. payment
Payment breakdown
Explore the cost of this home by adjusting the details. Changes won't be saved.Climate risks
Neighborhood: 90605
Nearby schools
Schools provided by the listing agent
- Elementary: Murphy Ranch
Source: CRMLS. This data may not be complete. We recommend contacting the local school district to confirm school assignments for this home.

Similar homes
- $2,879,0005 bd5 ba5.5k sqft15841 Aurora Crest Dr, Whittier, CA 90605For Sale
 MLS ID #DW26201890, Jacob Villaescusa, Century 21 Allstars. CRMLS
 - $2,688,0005 bd7 ba5.7k sqft15931 Aurora Crest Dr, Whittier, CA 90605For Sale
 MLS ID #TR26184926, January Lee, Coldwell Banker Envision. CRMLS
 - $2,990,0005 bd5 ba5.6k sqft19836 Blue Ridge Rd, Rowland Heights, CA 91748For Sale
 MLS ID #WS26211924, LIAN LIU, Real Brokerage Technologies. CRMLS
 - $--5 bd8 ba5k sqft16425 Santa Bianca Dr, La Puente, CA 91745Auction
 ServiceLink Auction
