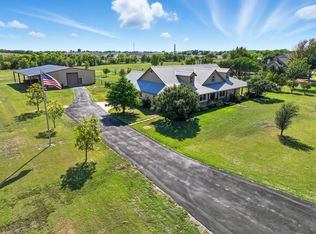
Bring your animals! Bring your gardening skills! Bring your passion for nature and the outdoors! Located outside city limits, this 5-acre property is perfect for satisfying your taste for country living! You'll love the open concept living with peaceful views from most rooms! So much natural light! The warm & inviting heart of the home is accented by a beautiful stone fireplace with propane gas logs. The updated kitchen features double ovens, new quartz countertops and a window with a beautiful view to the front of the property. The primary bedroom & guest bedroom are on the 1st floor; upstairs you'll find 2 more bedrooms, a 3rd full bath, and a huge game room with great storage closets! So much more: 30x40 barn with 2 10x15 stalls * 2 fenced pastures * Fenced outdoor dog kennel * Meditation Garden with pond and native plants * Firepit * Rain barrels for water catchment * Community water well * Aerobic septic system * New roof installed in June of 2022 * Fiber optics for fast internet!
Sold
Price Unknown
215 Audra Cir, Rhome, TX 76078
4beds
3,038sqft
Single Family Residence
Built in 2003
5.01 Acres Lot
$771,100 Zestimate®
$--/sqft
$2,987 Estimated rent
Home value
$771,100
$725,000 - $817,000
$2,987/mo
Zestimate® history
Owner options
List your home for rent
$2,987/mo
Rent Zestimate®
Find your next renter with Zillow Rental Manager. Plus, with online applications, you can quickly screen prospective tenants – for free.
$2,987/mo
Rent Zestimate®
Refinance and save
Refinancing to a lower rate could help reduce your monthly payments and save thousands over the life of the loan.
Explore your selling options
Work with a Zillow partner agent
Leverage their expertise and Zillow's premium Showcase listings to get your home seen by more buyers.
Get startedList with your own agent
Get your home in front of millions of buyers by listing it on Zillow.
Learn how to do itSell it yourself
Take full control of how buyers see your home on Zillow by listing For Sale by Owner (FSBO).
List your homeWhat's special
Zillow last checked:
Listing updated:
Listed by:
Nita McKinney 0462535 817-992-9188,
Keller Williams Realty 817-329-8850
Bought with:
Kassidy Free
MAGNOLIA REALTY
Source: NTREIS,MLS#: 20603622
Facts & features
Interior
Bedrooms & bathrooms
- Bedrooms: 4
- Bathrooms: 3
- Full bathrooms: 3
Primary bedroom
- Features: Dual Sinks, En Suite Bathroom, Jetted Tub, Separate Shower, Walk-In Closet(s)
- Level: First
- Dimensions: 14 x 14
Bedroom
- Features: Ceiling Fan(s)
- Level: First
- Dimensions: 11 x 10
Bedroom
- Features: Ceiling Fan(s), Split Bedrooms
- Level: Second
- Dimensions: 12 x 12
Bedroom
- Features: Split Bedrooms
- Level: Second
- Dimensions: 12 x 11
Breakfast room nook
- Level: First
- Dimensions: 14 x 10
Kitchen
- Features: Breakfast Bar, Built-in Features, Stone Counters, Walk-In Pantry
- Level: First
- Dimensions: 13 x 12
Laundry
- Features: Built-in Features, Utility Sink
- Level: First
- Dimensions: 10 x 6
Living room
- Features: Fireplace
- Level: First
- Dimensions: 20 x 17
Living room
- Level: Second
- Dimensions: 21 x 16
Office
- Features: Ceiling Fan(s)
- Level: First
- Dimensions: 11 x 10
Heating
- Central, Electric
Cooling
- Central Air, Ceiling Fan(s), Electric
Appliances
- Included: Double Oven, Dishwasher, Electric Cooktop, Electric Oven, Disposal, Microwave
- Laundry: Washer Hookup, Electric Dryer Hookup, Laundry in Utility Room
Features
- Decorative/Designer Lighting Fixtures, High Speed Internet, Open Floorplan, Pantry, Cable TV, Walk-In Closet(s)
- Flooring: Carpet, Ceramic Tile, Luxury Vinyl, Luxury VinylPlank
- Windows: Window Coverings
- Has basement: No
- Number of fireplaces: 1
- Fireplace features: Family Room, Gas, Gas Log, Stone
Interior area
- Total interior livable area: 3,038 sqft
Property
Parking
- Total spaces: 2
- Parking features: Additional Parking, Driveway, Garage, Garage Door Opener, Garage Faces Side
- Attached garage spaces: 2
- Has uncovered spaces: Yes
Features
- Levels: Two
- Stories: 2
- Patio & porch: Covered
- Exterior features: Fire Pit, Garden, Kennel, Rain Gutters
- Pool features: None
- Fencing: Cross Fenced,Fenced,Metal,Pipe
Lot
- Size: 5.01 Acres
- Features: Acreage, Level, Native Plants, Pasture, Many Trees, Subdivision
Details
- Additional structures: Kennel/Dog Run, Barn(s), Stable(s)
- Parcel number: R0891030600
Construction
Type & style
- Home type: SingleFamily
- Architectural style: Traditional,Detached
- Property subtype: Single Family Residence
- Attached to another structure: Yes
Materials
- Brick, Fiber Cement, Rock, Stone, Wood Siding
- Foundation: Slab
- Roof: Composition
Condition
- Year built: 2003
Utilities & green energy
- Sewer: Aerobic Septic
- Water: Private, Well
- Utilities for property: Propane, Septic Available, Separate Meters, Water Available, Cable Available
Green energy
- Water conservation: Rain Water Collection, Water-Smart Landscaping
Community & HOA
Community
- Security: Smoke Detector(s)
- Subdivision: Highland Meadows
HOA
- Has HOA: No
Location
- Region: Rhome
Financial & listing details
- Tax assessed value: $720,526
- Annual tax amount: $9,515
- Date on market: 5/3/2024
- Cumulative days on market: 47 days
- Exclusions: Metal shed, curtains in upstairs bedrooms, exterior water hose timers.
Price history
| Date | Event | Price |
|---|---|---|
| 7/19/2024 | Sold | -- |
Source: NTREIS #20603622 Report a problem | ||
| 7/2/2024 | Pending sale | $786,000$259/sqft |
Source: NTREIS #20603622 Report a problem | ||
| 6/18/2024 | Contingent | $786,000$259/sqft |
Source: NTREIS #20603622 Report a problem | ||
| 5/3/2024 | Listed for sale | $786,000+17.3%$259/sqft |
Source: NTREIS #20603622 Report a problem | ||
| 6/10/2022 | Sold | -- |
Source: NTREIS #20043481 Report a problem | ||
| 5/16/2022 | Pending sale | $670,000$221/sqft |
Source: NTREIS #20043481 Report a problem | ||
| 5/11/2022 | Contingent | $670,000$221/sqft |
Source: NTREIS #20043481 Report a problem | ||
| 5/5/2022 | Listed for sale | $670,000$221/sqft |
Source: NTREIS #20043481 Report a problem | ||
Public tax history
| Year | Property taxes | Tax assessment |
|---|---|---|
| 2025 | $2,192 +22.8% | $720,526 +4.9% |
| 2024 | $1,785 +3.9% | $686,839 +0.7% |
| 2023 | $1,718 | $681,848 +28.2% |
| 2022 | -- | $531,757 +10% |
| 2021 | $7,734 +414.5% | $483,420 +7% |
| 2020 | $1,503 -80.7% | $451,880 +1.3% |
| 2019 | $7,792 +5.4% | $445,880 +5.1% |
| 2018 | $7,395 +9% | $424,180 +2.8% |
| 2017 | $6,783 | $412,480 +10.3% |
| 2016 | -- | $373,940 +14.7% |
| 2015 | -- | $326,030 +7.8% |
| 2014 | -- | $302,440 -0.9% |
| 2013 | -- | $305,050 |
| 2012 | -- | $305,050 -0.8% |
| 2011 | -- | $307,440 -0.7% |
| 2010 | -- | $309,670 |
| 2009 | -- | $309,670 |
| 2008 | -- | $309,670 +3.9% |
| 2007 | -- | $298,030 +6.7% |
| 2006 | -- | $279,330 +3% |
| 2005 | -- | $271,240 +25.2% |
| 2004 | -- | $216,587 |
Find assessor info on the county website
Neighborhood: 76078
Nearby homes
- $546,300-- bd2 ba1.7k sqft305 Audra Cir, Rhome, TX 76078Off Market
- $--4 bd3 ba3.4k sqft213 Audra Cir, Rhome, TX 76078Sold
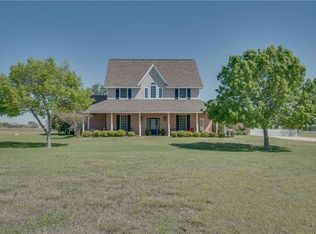
- $665,100-- bd3 ba2.5k sqft341 Audra Cir, Rhome, TX 76078Off Market
- $765,4004 bd4 ba3k sqft254 Audra Cir, Rhome, TX 76078Off Market
- $668,9004 bd4 ba2.5k sqft195 Audra Cir, Rhome, TX 76078Off Market
- $590,6003 bd2 ba2.2k sqft282 Audra Cir, Rhome, TX 76078Off Market
- $--5.22 acresTbd Christy Kay, Rhome, TX 76078Off Market
- $573,2004 bd3 ba2.1k sqft314 Audra Cir, Rhome, TX 76078Off Market
Nearby schools
GreatSchools rating
- 3/10Prairie View Elementary SchoolGrades: PK-5Distance: 6.5 mi
- 6/10Chisholm Trail Middle SchoolGrades: 6-8Distance: 6.4 mi
- 5/10Northwest High SchoolGrades: 9-12Distance: 8.3 mi
Schools provided by the listing agent
- Elementary: Prairievie
- Middle: Chisholmtr
- High: Northwest
- District: Northwest ISD
Source: NTREIS. This data may not be complete. We recommend contacting the local school district to confirm school assignments for this home.
Get a cash offer in 3 minutes
Find out how much your home could sell for in as little as 3 minutes with a no-obligation cash offer.
Estimated market value
$771,100
Get a cash offer in 3 minutes
Find out how much your home could sell for in as little as 3 minutes with a no-obligation cash offer.
Estimated market value
$771,100
- Texas
- Wise County
- Rhome
- 76078
- 215 Audra Cir
