Custom Modern Farmhouse on 4.94 Private Acres – Rustico! Welcome to 215 Buffalo Road - a one-owner, custom-built home on 4.94 private acres in the rolling Wheatley River countryside, crafted in 2010 to capture the soul of a classic Island farmhouse with none of the age. Double-wall insulation construction, passive solar design, and concrete overpour in-floor radiant heat make this home as efficient as it is charming, while 9-foot ceilings, on the main and upstairs floor, engineered maple hardwood, and sun-filled rooms bring warmth and pastural views to every corner. The kitchen offers a large granite island with propane cooktop, generous cabinetry, and a wall of windows over the sink, flowing into an open dining area wrapped in glass and anchored by a chandelier. Step out to the expansive wrap-around deck - the true heart of the property – with a fire pit, gazebo, porch swing, and sweeping views of rolling hills, farmland, and distant water on the horizon. The spacious living room centres on a cozy propane stove with a classic mantel. Upstairs, the primary suite features a private balcony, walk-in closet, and ensuite, joined by two more bedrooms with charming, slanted ceilings and exposed beams. The bright walkout lower level, with French doors to the lawn, adds a fourth bedroom plus flexible space for a studio, workshop, or potential in-law suite. Outside, mature sugar maples, gardens, shed and a beautiful timber-frame Ashoken, 2 bay barn/garage complete the picture PLUS and outdoor shower. Tucked on a quiet road bordered by Island Nature Trust protected woodland, and under 5 acres - no IRAC approval required for non-resident buyers (unless they already have a land holding on PEI). Minutes to Rustico and the 5-minute North Shore beaches, with an easy 15-minute drive to Charlottetown. Efficient, private, and full of character - a rare offering. All measurements approximate and to be verified by purchaser.
For sale
Price cut: C$24.9K (9/20)
C$895,000
215 Buffalo Rd, Rustico, PE C0A 1N0
4beds
2,955sqft
Single Family Residence
Built in 2010
4.94 Acres Lot
$-- Zestimate®
C$303/sqft
C$-- HOA
What's special
Double-wall insulation constructionPassive solar designEngineered maple hardwoodSun-filled roomsPastural viewsGenerous cabinetryExpansive wrap-around deck
- 53 days
- 84
- 6
Zillow last checked:
Listing updated:
Listed by:
Patty Castle,PEI - Broker,
POWERHOUSE REALTY PEI INC,
Lauren Maclean,PEI - Sales,
POWERHOUSE REALTY PEI INC
Source: Prince Edward Island REA,MLS®#: 202621120
Facts & features
Interior
Bedrooms & bathrooms
- Bedrooms: 4
- Bathrooms: 4
- Full bathrooms: 3
- 1/2 bathrooms: 1
- Main level bathrooms: 1
Rooms
- Room types: Kitchen, Dining Room, Living Room, Storage, Bath 1, Laundry, Bedroom, Ensuite Bath 2, Bath 3, Rec Room, Bath 4, Utility
Bedroom 1
- Level: Second
- Area: 266.88
- Dimensions: 17.5 x 15.25
Bedroom 2
- Level: Second
- Area: 185.11
- Dimensions: 16.33 x 11.33
Bedroom 3
- Level: Second
- Area: 315.78
- Dimensions: 19.33 x 16.33
Bedroom 4
- Level: Lower
- Area: 169.69
- Dimensions: 13.67 x 12.42
Bathroom 1
- Level: Main
- Area: 37.33
- Dimensions: 7 x 5.33
Bathroom 2
- Level: Second
- Area: 83.78
- Dimensions: 9.67 x 8.67
Bathroom 3
- Level: Second
- Area: 60
- Dimensions: 10 x 6
Bathroom 4
- Level: Lower
- Area: 35.88
- Dimensions: 6.83 x 5.25
Dining room
- Level: Main
- Area: 271.25
- Dimensions: 17.5 x 15.5
Kitchen
- Level: Main
- Area: 168.67
- Dimensions: 15.33 x 11
Living room
- Level: Main
- Area: 463.75
- Dimensions: 26.5 x 17.5
Heating
- Baseboard, Fireplace(s), Hot Water, Floor Furnace
Appliances
- Included: Propane Cooktop, Oven - Propane, Range, Dishwasher, Dryer, Washer, Refrigerator
Features
- Ensuite Bath
- Flooring: Ceramic Tile, Engineered Hardwood, Laminate, Vinyl
- Basement: Full,Finished,Walk-Out Access
- Has fireplace: Yes
- Fireplace features: Gas, Fireplace(s), Propane
Interior area
- Total structure area: 2,955
- Total interior livable area: 2,955 sqft
- Finished area below ground: 790
Video & virtual tour
Property
Parking
- Total spaces: 2
- Parking features: Circular Driveway, Gravel, Parking Spaces(s), Detached, Double, Wired, Garage
- Garage spaces: 2
- Has uncovered spaces: Yes
- Details: Garage Details(Detached, Double, Wired)
Features
- Levels: Two
- Patio & porch: Deck
- Exterior features: Balcony
- Has view: Yes
- View description: Ocean
- Has water view: Yes
- Water view: Ocean
Lot
- Size: 4.94 Acres
- Dimensions: 4.94
- Features: Cleared, Landscaped, Level, Sloping/Terraced, Wooded, Year Round Road, 3 to 9.99 Acres
Details
- Additional structures: Shed(s)
- Parcel number: 1027598
- Zoning: Res
- Other equipment: Air Exchanger, HRV (Heat Rcvry Ventln), Fuel Tank(s)
Construction
Type & style
- Home type: SingleFamily
- Property subtype: Single Family Residence
Materials
- Shingle Siding
- Foundation: Concrete Perimeter
- Roof: Asphalt
Condition
- Year built: 2010
Utilities & green energy
- Sewer: Septic Tank
- Water: Drilled Well
- Utilities for property: Cable Connected, Electricity Connected, High Speed Internet, Phone Connected, Oil, Propane
Community & HOA
Community
- Features: Golf, Park, Playground, Recreation Center, School Bus Service
Location
- Region: Rustico
Financial & listing details
- Price per square foot: C$303/sqft
- Tax assessed value: C$408,400
- Annual tax amount: C$3,050
- Date on market: 8/20/2026
- Electric utility on property: Yes
Price history
| Date | Event | Price |
|---|---|---|
| 9/20/2026 | Price change | C$895,000-2.7%C$303/sqft |
Source:  Prince Edward Island REA #202621121 Report a problem Prince Edward Island REA #202621121 Report a problem | ||
| 8/20/2026 | Listed for sale | C$919,900C$311/sqft |
Source: Prince Edward Island REA #202621121 Report a problem | ||
Public tax history
Tax history is unavailable.
Climate risks
Neighborhood: C0A
Nearby schools
GreatSchools rating
No schools nearby
We couldn't find any schools near this home.
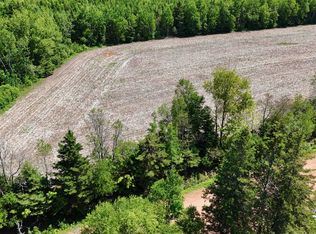
- C$64,5001.03 acresBuffalo Rd #26-2, Grenville Parish, PE C0A1N0Lot/Land
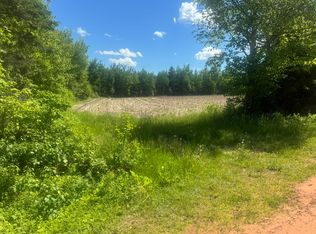
- C$64,5001.03 acresBuffalo Rd #26-1, Grenville Parish, PE C0A1N0Lot/Land
- C$449,9003 bd1 ba1.3k sqft1404 Church Rd, Charlotte Parish, PE C0A1N0For Sale

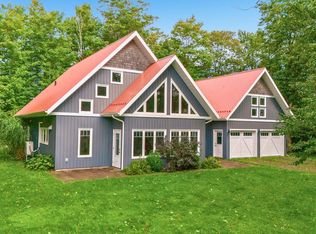
- C$849,9003 bd2 ba2.2k sqft2027 New Glasgow Rd, Grenville Parish, PE C0A1N0For Sale
Similar homes
- C$929,0004 bd3 ba3.5k sqft435 Stead Rd, Wheatley River, PE C0A 1N0For Sale
 MLS ID #202617343, Harrison Olajos,PEI - Sales, EAST COAST REALTY. Prince Edward Island REA
 - C$849,9003 bd2 ba2.2k sqft2027 New Glasgow Rd, Grenville Parish, PE C0A 1N0For SaleMLS ID #202622995, Tayler Weeks,PEI - Sales, ALLAN WEEKS REAL ESTATE CO.,LTD.. Prince Edward Island REA
- C$899,9004 bd3 ba3.6k sqft836 Crooked Creek Rd, Charlotte Parish, PE C1E 0M4For Sale
 MLS ID #202623779, Amber Waite,PEI - Sales, EXIT Realty PEI. Prince Edward Island REA
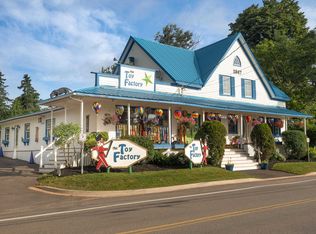
 - C$895,0004 bd3 ba2.5k sqft5607 Route 13, New Glasgow, PE C0A 1N0For Sale
 MLS ID #202603789, Heidi Zinn,PEI - Sales, PROVINCIAL REALTY. Prince Edward Island REA
