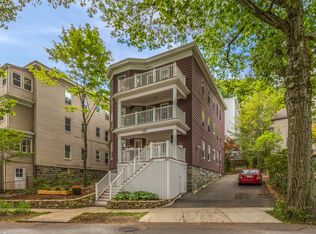
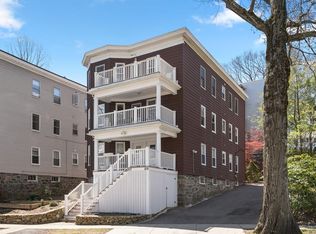
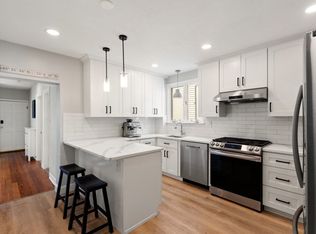
Welcome to 215 Crafts Road, a bright and inviting 2-bedroom condominium set on a tree-lined street in Brookline’s Chestnut Hill neighborhood. This well-maintained second-floor home offers approximately 930 square feet of living space with an open living and dining room layout, hardwood floors, and abundant natural light. The updated kitchen features stone countertops, stainless steel appliances, a gas range, and ample cabinet space. A rare bonus for the area, the home offers two private decks, providing valuable outdoor space for relaxing, dining, or enjoying the warmer months.Additional highlights include in-unit laundry, basement storage, one assigned off-street parking space, replacement double-pane windows installed in 2019, and a newer hot water tank. The home is part of a self-managed three-unit association with a lower-than-usual monthly condo fee.Conveniently located near both the Brookline Reservoir and Chestnut Hill Reservoir, with easy access to Washington Square, Cleveland Circle, the Green Line, and the shops, restaurants, and everyday conveniences along Route 9 in Chestnut Hill. A fantastic opportunity to enjoy a residential Brookline setting while remaining close to public transportation, outdoor recreation, dining, shopping, and area amenities.
For sale
$749,900
215 Crafts Rd #2, Brookline, MA 02467
2beds
930sqft
Condominium
Built in 1910
-- sqft lot
$736,300 Zestimate®
$806/sqft
$251/mo HOA
What's special
In-unit laundryUpdated kitchenHardwood floorsTree-lined streetTwo private decksStainless steel appliancesAmple cabinet space
- 25 days
- 896
- 71
Zillow last checked:
Listing updated:
Listed by:
Western Atlantic Group 617-755-4484,
Compass 617-752-6845
Source: MLS PIN,MLS#: 73565940
Facts & features
Interior
Bedrooms & bathrooms
- Bedrooms: 2
- Bathrooms: 1
- Full bathrooms: 1
- Main level bathrooms: 1
- Main level bedrooms: 2
Primary bedroom
- Features: Walk-In Closet(s), Recessed Lighting, Flooring - Engineered Hardwood
- Level: Main,Second
Bedroom 2
- Features: Closet, Flooring - Hardwood, Recessed Lighting
- Level: Main,Second
Primary bathroom
- Features: No
Bathroom 1
- Features: Bathroom - Full, Bathroom - With Tub & Shower, Closet/Cabinets - Custom Built, Flooring - Stone/Ceramic Tile
- Level: Main,Second
Dining room
- Features: Flooring - Hardwood, Recessed Lighting, Lighting - Overhead
- Level: Main,Second
Kitchen
- Features: Closet, Flooring - Vinyl, Pantry, Countertops - Stone/Granite/Solid, Deck - Exterior, Dryer Hookup - Electric, Exterior Access, Recessed Lighting, Stainless Steel Appliances, Washer Hookup, Gas Stove
- Level: Main,Second
Living room
- Features: Flooring - Hardwood, Deck - Exterior, Lighting - Overhead
- Level: Main,Second
Heating
- Hot Water
Cooling
- Window Unit(s)
Appliances
- Included: Range, Dishwasher, Disposal, Microwave, Refrigerator, Washer, Dryer
- Laundry: Pantry, Electric Dryer Hookup, Second Floor, In Unit, Washer Hookup
Features
- Internet Available - Unknown
- Flooring: Tile, Vinyl, Hardwood, Engineered Hardwood
- Has basement: Yes
- Has fireplace: No
- Common walls with other units/homes: 2+ Common Walls
Interior area
- Total structure area: 930
- Total interior livable area: 930 sqft
- Finished area above ground: 930
Property
Parking
- Total spaces: 1
- Parking features: Off Street, Assigned, Paved
- Uncovered spaces: 1
Features
- Patio & porch: Deck - Wood, Deck - Composite
- Exterior features: Deck - Wood, Deck - Composite, Storage, Rain Gutters
Details
- Parcel number: M:0277 B:0013 L:0001,3806088
- Zoning: S10
Construction
Type & style
- Home type: Condo
- Property subtype: Condominium
Condition
- Year built: 1910
Utilities & green energy
- Sewer: Public Sewer
- Water: Public
- Utilities for property: for Gas Range, for Electric Dryer, Washer Hookup
Community & HOA
Community
- Features: Public Transportation, Shopping, Pool, Tennis Court(s), Park, Golf, Medical Facility, Laundromat, Bike Path, Conservation Area, Highway Access, House of Worship, Private School, Public School, T-Station, University
HOA
- Amenities included: Storage
- Services included: Water, Sewer, Insurance, Reserve Funds
- HOA fee: $251 monthly
Location
- Region: Brookline
Financial & listing details
- Price per square foot: $806/sqft
- Tax assessed value: $705,900
- Annual tax amount: $7,228
- Date on market: 8/19/2026
Estimated market value
$736,300
$699,000 - $773,000
$3,326/mo
Price history
| Date | Event | Price |
|---|---|---|
| 8/20/2026 | Listed for sale | $749,900+21.9%$806/sqft |
Source: MLS PIN #73565940 Report a problem | ||
| 5/25/2022 | Listing removed | -- |
Source: Zillow Rental Network Premium Report a problem | ||
| 4/23/2022 | Listed for rent | $3,000$3/sqft |
Source: Zillow Rental Manager Report a problem | ||
| 4/25/2017 | Sold | $615,000+38.5%$661/sqft |
Source: Public Record Report a problem | ||
| 2/12/2014 | Sold | $444,000+34.5%$477/sqft |
Source: LINK #149868 Report a problem | ||
| 6/20/2008 | Sold | $330,000+0.9%$355/sqft |
Source: Public Record Report a problem | ||
| 10/30/2003 | Sold | $327,000+85.3%$352/sqft |
Source: Public Record Report a problem | ||
| 6/16/1997 | Sold | $176,500+31.7%$190/sqft |
Source: Public Record Report a problem | ||
| 7/31/1992 | Sold | $134,000-23.8%$144/sqft |
Source: Public Record Report a problem | ||
| 6/20/1989 | Sold | $175,800$189/sqft |
Source: Public Record Report a problem | ||
Public tax history
| Year | Property taxes | Tax assessment |
|---|---|---|
| 2025 | $7,072 +3% | $716,500 +2% |
| 2024 | $6,863 +4.6% | $702,500 +6.7% |
| 2023 | $6,563 +0.8% | $658,300 +3% |
| 2022 | $6,513 +5% | $639,200 +1% |
| 2021 | $6,202 +4.7% | $632,900 +1% |
| 2020 | $5,921 +5.9% | $626,600 +5% |
| 2019 | $5,592 +4% | $596,800 +5% |
| 2018 | $5,377 +5% | $568,400 +9.7% |
| 2017 | $5,119 +4.3% | $518,100 +10% |
| 2016 | $4,908 +7.3% | $471,000 +10% |
| 2015 | $4,573 +2.2% | $428,200 +9% |
| 2014 | $4,473 +2.7% | $392,700 +5% |
| 2013 | $4,357 +2.2% | $374,000 |
| 2012 | $4,264 +4.5% | $374,000 +3.6% |
| 2011 | $4,079 +3% | $361,000 |
| 2010 | $3,960 +2.6% | $361,000 |
| 2009 | $3,859 +9.5% | $361,000 +4.3% |
| 2008 | $3,523 +1.6% | $346,100 -2.9% |
| 2007 | $3,469 | $356,500 |
Find assessor info on the county website
Monthly payment
Est. payment
Payment breakdown
Explore the cost of this home by adjusting the details. Changes won't be saved.Climate risks
Neighborhood: Chestnut Hill
Nearby schools
Schools provided by the listing agent
- Elementary: Hayes
- Middle: Hayes
- High: Bhs
Source: MLS PIN. This data may not be complete. We recommend contacting the local school district to confirm school assignments for this home.
Similar homes
- $775,0003 bd2 ba1.3k sqft631 Chestnut Hill Ave Unit 631, Brookline, MA 02445For Sale
 MLS ID #73562774, Yiyan Zhou, Coldwell Banker Realty - Brookline. MLS PIN
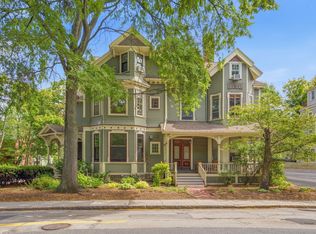
 - $880,0002 bd2 ba1.1k sqft62 Cypress St #1, Brookline, MA 02445For Sale
 MLS ID #73570551, Luxe Home Team, 1st Knock Realty. MLS PIN
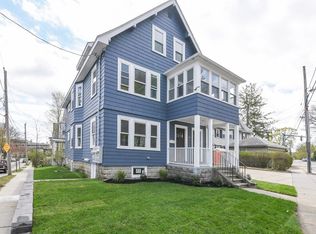
 - $759,0002 bd2 ba1k sqft20 Beechwood Ave #A-2, Watertown, MA 02472For Sale
 MLS ID #73568247, Mark Messina, Realty Executives. MLS PIN
 - $599,9002 bd1 ba839 sqft47 Litchfield St #102, Brighton, MA 02135For Sale
 MLS ID #73575437, Skambas Realty Group, Compass. MLS PIN
